
Search results for "Dark granite" in Home Design Ideas
 Carmelle Interiors
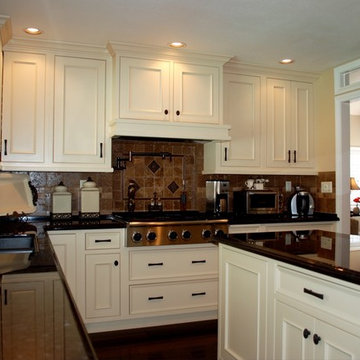
With my renovation concept, this kitchen nearly doubled in size. It went from a small 10'x12' U-shaped space, to the ultimate kitchen and dining great room.
Combining Old World and Transitional elements, these clients celebrated their love for travel by incorporating tiles they purchased in Italy into their backsplash design.
 Custom Cabinets & Beyond
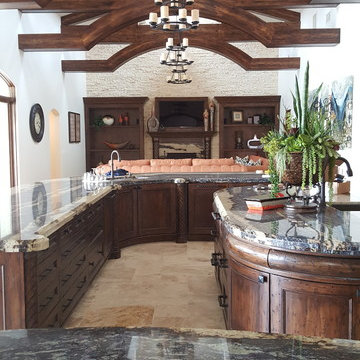
Mid-sized elegant u-shaped ceramic tile and beige floor open concept kitchen photo in Los Angeles with an undermount sink, shaker cabinets, dark wood cabinets, granite countertops, stainless steel appliances and two islands
 Carmelle Interiors
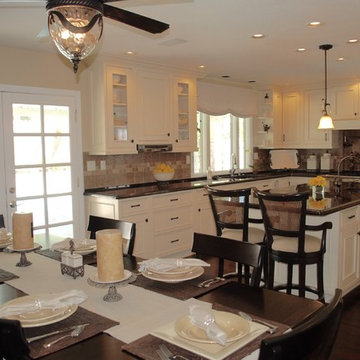
With my renovation concept, this kitchen nearly doubled in size. It went from a small 10'x12' U-shaped space, to the ultimate kitchen and dining great room.
Combining Old World and Transitional elements, these clients celebrated their love for travel by incorporating tiles they purchased in Italy into their backsplash design.
Find the right local pro for your project
 Carmelle Interiors
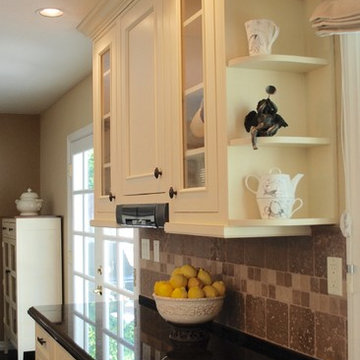
With my renovation concept, this kitchen nearly doubled in size. It went from a small 10'x12' U-shaped space, to the ultimate kitchen and dining great room.
Combining Old World and Transitional elements, these clients celebrated their love for travel by incorporating tiles they purchased in Italy into their backsplash design.
 Anthony Duncan Architect
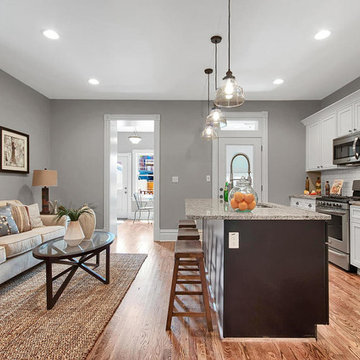
Mid-sized transitional galley dark wood floor and brown floor open concept kitchen photo in St Louis with an undermount sink, recessed-panel cabinets, white cabinets, granite countertops, white backsplash, subway tile backsplash, stainless steel appliances and an island
 Remodel It LA
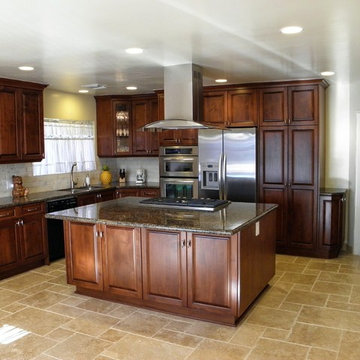
Beautiful traditional kitchen with Dark wood cabinets and dark countertops. The stainless steel appliances and light floor tiles keep the room bright
 Classic Cottages LLC
Carl Bruce
www.cb4photo.com

Inspiration for a transitional l-shaped medium tone wood floor kitchen remodel in DC Metro with an undermount sink, white cabinets, granite countertops, stainless steel appliances and an island
Inspiration for a transitional l-shaped medium tone wood floor kitchen remodel in DC Metro with an undermount sink, white cabinets, granite countertops, stainless steel appliances and an island

Sponsored
Columbus, OH

Structural Remodeling
Franklin County's Heavy Timber Specialists | Best of Houzz 2020!
 Quality Floors & Interiors

Elegant l-shaped medium tone wood floor eat-in kitchen photo in Seattle with an undermount sink, recessed-panel cabinets, dark wood cabinets, granite countertops, beige backsplash, stone tile backsplash, stainless steel appliances and an island

 Prime 1 Builders
This project won in the 2013 Builders Association of Metropolitan Pittsburgh Housing Excellence Award for Best Urban Renewal Renovation Project. The glass bowl was made in the glass studio owned by the owner which is adjacent to the residence. The mirror is a repurposed window. The door is repurposed from a boarding house.
George Mendel
 Gomez Granite Countertops

Example of a mid-sized trendy dark wood floor and brown floor open concept kitchen design in Grand Rapids with shaker cabinets, white cabinets, granite countertops, gray backsplash, subway tile backsplash, stainless steel appliances and a peninsula
 User
UserGrabill Kitchen Cabinets

Example of a mid-sized classic l-shaped dark wood floor and brown floor enclosed kitchen design in Indianapolis with an undermount sink, raised-panel cabinets, white cabinets, granite countertops, white backsplash, marble backsplash, paneled appliances and an island
Example of a mid-sized classic l-shaped dark wood floor and brown floor enclosed kitchen design in Indianapolis with an undermount sink, raised-panel cabinets, white cabinets, granite countertops, white backsplash, marble backsplash, paneled appliances and an island
 Katy Carpets

Inspiration for a mid-sized timeless l-shaped travertine floor kitchen remodel in Houston with an undermount sink, raised-panel cabinets, white cabinets, granite countertops, beige backsplash, stone tile backsplash and black appliances

 Studio 6 Architects
Jeri Koegel
Inspiration for a large craftsman l-shaped ceramic tile and multicolored floor open concept kitchen remodel in San Diego with an undermount sink, recessed-panel cabinets, dark wood cabinets, multicolored backsplash, stainless steel appliances, granite countertops, ceramic backsplash and an island
Inspiration for a large craftsman l-shaped ceramic tile and multicolored floor open concept kitchen remodel in San Diego with an undermount sink, recessed-panel cabinets, dark wood cabinets, multicolored backsplash, stainless steel appliances, granite countertops, ceramic backsplash and an island


 Alon Design and Remodeling

Inspiration for a mid-sized timeless single-wall dark wood floor and brown floor eat-in kitchen remodel in San Francisco with an undermount sink, shaker cabinets, beige cabinets, granite countertops, gray backsplash, subway tile backsplash, stainless steel appliances and brown countertops
 Take2 Custom Remodeling

Example of a mid-sized trendy l-shaped dark wood floor and brown floor eat-in kitchen design in Chicago with shaker cabinets, white cabinets, beige backsplash, stainless steel appliances, an island, an undermount sink, granite countertops and matchstick tile backsplash
 Brush Arbor Home Construction

Inspiration for a large craftsman l-shaped dark wood floor open concept kitchen remodel in DC Metro with a drop-in sink, flat-panel cabinets, white cabinets, granite countertops, white backsplash, subway tile backsplash, stainless steel appliances and an island

 Jan Neiges, CMKBD with NKBA
Inspiration for a large timeless master ceramic tile and brown tile drop-in bathtub remodel in Denver with an undermount sink, recessed-panel cabinets, dark wood cabinets, beige walls and granite countertops

Sponsored
Fredericksburg, OH

High Point Cabinets
Columbus' Experienced Custom Cabinet Builder | 4x Best of Houzz Winner
 Planning and Building, Inc

Eat-in kitchen - large traditional u-shaped dark wood floor and brown floor eat-in kitchen idea in Miami with a farmhouse sink, raised-panel cabinets, white cabinets, white backsplash, stainless steel appliances, marble countertops, marble backsplash and two islands
 Tilson Homes
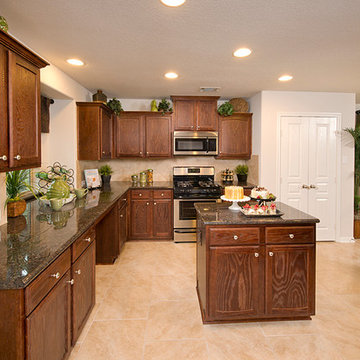
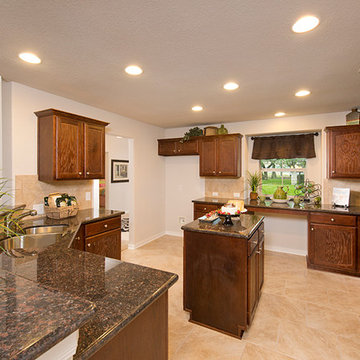
The San Gabriel offers a modern, open concept design. The large family room features raised ceilings and plenty of space to entertain. The kitchen includes walls of cabinets, a work island and a large eating bar. The San Gabriel also boasts two covered porches and an oversized utility room.The master suite features a huge walk-in closet, a soaking tub and dual vanities. Tour the fully furnished model at our Georgetown Design Center.
 Tilson Homes
The San Gabriel offers a modern, open concept design. The large family room features raised ceilings and plenty of space to entertain. The kitchen includes walls of cabinets, a work island and a large eating bar. The San Gabriel also boasts two covered porches and an oversized utility room.The master suite features a huge walk-in closet, a soaking tub and dual vanities. Tour the fully furnished model at our Georgetown Design Center.
11