
Search results for "Dark granite" in Home Design Ideas

 Granite Tops By Duracon
Kitchen pantry - mid-sized transitional l-shaped porcelain tile and black floor kitchen pantry idea in Toronto with granite countertops, an island, recessed-panel cabinets, light wood cabinets, gray backsplash, black appliances and a double-bowl sink

 Lazy Suzan Designs
Architect:Steve Hinderberger of Hindesign
Example of a classic l-shaped kitchen design in San Francisco with an undermount sink, raised-panel cabinets, dark wood cabinets, beige backsplash, stainless steel appliances and granite countertops
Example of a classic l-shaped kitchen design in San Francisco with an undermount sink, raised-panel cabinets, dark wood cabinets, beige backsplash, stainless steel appliances and granite countertops

 Effect Home Builders Ltd.
Merle Prosofsky
Best Estate Home over $1 Million - Canadian Home Builders Association - Edmonton Region
Example of a large transitional u-shaped dark wood floor eat-in kitchen design in Edmonton with a farmhouse sink, raised-panel cabinets, white cabinets, granite countertops, white backsplash, subway tile backsplash, stainless steel appliances and an island
Example of a large transitional u-shaped dark wood floor eat-in kitchen design in Edmonton with a farmhouse sink, raised-panel cabinets, white cabinets, granite countertops, white backsplash, subway tile backsplash, stainless steel appliances and an island
Find the right local pro for your project
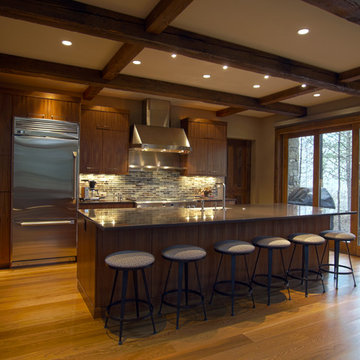
 Valdez Architecture - Interiors
Valdez Architecture + Interiors
Example of a mid-sized mountain style single-wall medium tone wood floor and beige floor eat-in kitchen design in Phoenix with a farmhouse sink, flat-panel cabinets, dark wood cabinets, granite countertops, multicolored backsplash, stone tile backsplash, stainless steel appliances and an island
Example of a mid-sized mountain style single-wall medium tone wood floor and beige floor eat-in kitchen design in Phoenix with a farmhouse sink, flat-panel cabinets, dark wood cabinets, granite countertops, multicolored backsplash, stone tile backsplash, stainless steel appliances and an island
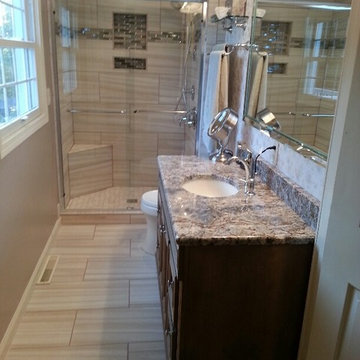
 Classic Marble & Stone
Example of a mid-sized transitional 3/4 beige tile and porcelain tile porcelain tile alcove shower design in Other with dark wood cabinets, gray walls, an undermount sink and granite countertops

 Marble Yard - Granite - Orange County, Anaheim
Marble Yard - Golden Kosmus Granite
The Golden Kosmus granite Kitchen reflets the influence of the Italian Alpine River Adge. Just as the River Adige brings life to the rich wine region of Valpolicella, the natural flow of the granite meandering through the walls brings life to this kitchen.
URL http://www.marbleyard.us

Kitchen - large contemporary u-shaped kitchen idea in DC Metro with shaker cabinets, white cabinets, marble countertops, stone tile backsplash, stainless steel appliances and an island


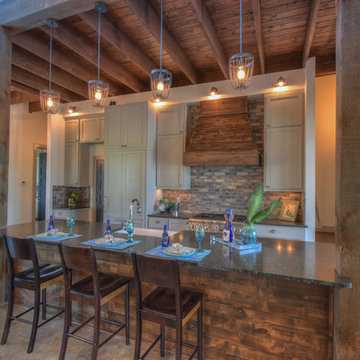
 Delineations, Inc.
Inspiration for a small rustic galley concrete floor open concept kitchen remodel in Austin with a farmhouse sink, shaker cabinets, gray cabinets, granite countertops, multicolored backsplash, brick backsplash, stainless steel appliances and an island
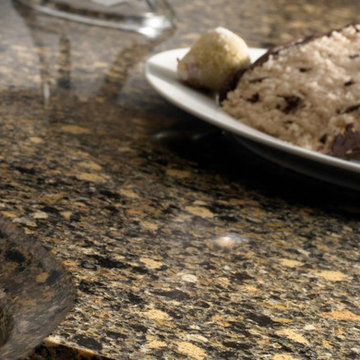
 Canyon Tile & Stone
Example of a mid-sized trendy l-shaped kitchen design in Los Angeles with a double-bowl sink, recessed-panel cabinets, light wood cabinets, quartz countertops, paneled appliances and two islands
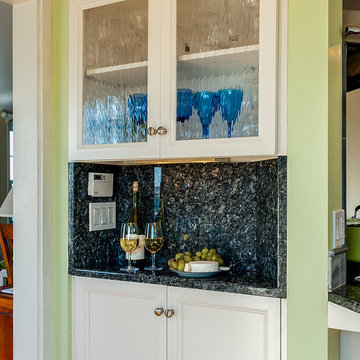
 TRK Design Company
Eat-in kitchen - mid-sized coastal galley medium tone wood floor eat-in kitchen idea in Tampa with an undermount sink, recessed-panel cabinets, white cabinets, granite countertops, gray backsplash, ceramic backsplash, paneled appliances and a peninsula
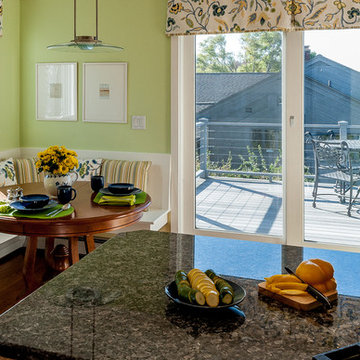 TRK Design Company
Eat-in kitchen - mid-sized coastal galley medium tone wood floor eat-in kitchen idea in Tampa with an undermount sink, recessed-panel cabinets, white cabinets, granite countertops, gray backsplash, ceramic backsplash, paneled appliances and a peninsula
 Elizabeth Herrmann architecture + design
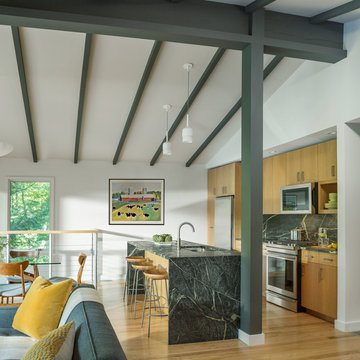
Inspiration for a mid-sized timeless single-wall light wood floor and brown floor open concept kitchen remodel in Burlington with an undermount sink, flat-panel cabinets, brown cabinets, granite countertops, gray backsplash, stone slab backsplash, stainless steel appliances, an island and gray countertops



 TRK Design Company
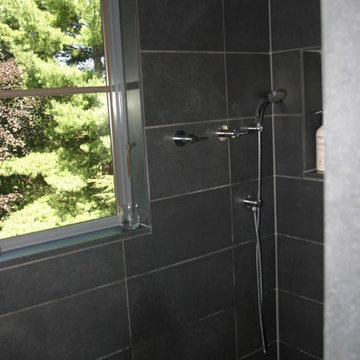
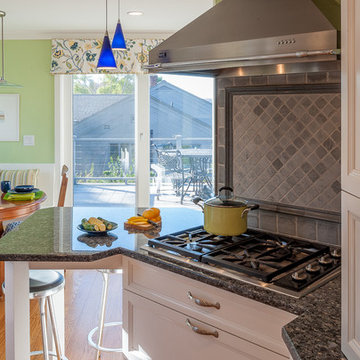
Inspiration for a mid-sized coastal galley medium tone wood floor eat-in kitchen remodel in Tampa with an undermount sink, recessed-panel cabinets, white cabinets, granite countertops, paneled appliances, gray backsplash, ceramic backsplash and a peninsula

 Performance Kitchens & Home
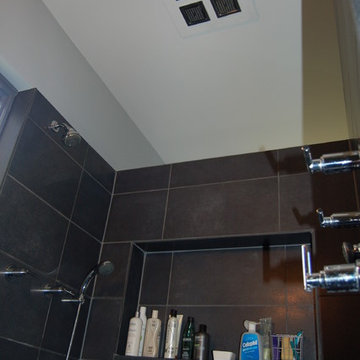
This Mediterranean-inspired kitchen blends warm wood cabinetry, natural stone accents, and hand-crafted architectural details to create a space rich in texture and Old-World charm. The custom cabinets feature deep, luxurious stain tones that pair beautifully with the stone hood surround and arched cooking niche—signature elements often found in high-end Mediterranean kitchen design. Wide-plank flooring and softly curved ceiling lines add warmth and authenticity, making the kitchen feel inviting and timeless.
A large center island anchors the layout, offering both prep space and comfortable seating for casual dining. Decorative corbels, carved posts, and wrought-iron touches elevate the handcrafted aesthetic while modern appliances blend seamlessly into the design. This luxury Mediterranean kitchen remodel balances elegance and functionality, giving homeowners a warm, character-filled space perfect for entertaining, cooking, and gathering. Text us at (484) 278-1764 or Call us (215) 482-0700 to get more info about Design, Design-Build and other ways we can help you make your dream a reality!

 The Burke Company
Ken Vaughn
Example of a mid-sized classic u-shaped dark wood floor and brown floor kitchen design in Dallas with recessed-panel cabinets, white cabinets, gray backsplash, black appliances, slate backsplash, granite countertops and an island
Example of a mid-sized classic u-shaped dark wood floor and brown floor kitchen design in Dallas with recessed-panel cabinets, white cabinets, gray backsplash, black appliances, slate backsplash, granite countertops and an island

Sponsored
Westerville, OH

Custom Home Works
Franklin County's Award-Winning Design, Build and Remodeling Expert
 Kepler Design
Jan Kepler Designer,
Cabinetry by Plato Woodwork,
Contractor: Mountain Pacific Builders,
Counters: Pyramid MTM,
Photography: Elliott Johnson

Inspiration for a large timeless l-shaped beige floor kitchen remodel in San Luis Obispo with an undermount sink, raised-panel cabinets, white cabinets, beige backsplash, stainless steel appliances, granite countertops and an island
Inspiration for a large timeless l-shaped beige floor kitchen remodel in San Luis Obispo with an undermount sink, raised-panel cabinets, white cabinets, beige backsplash, stainless steel appliances, granite countertops and an island
 Carmelle Interiors
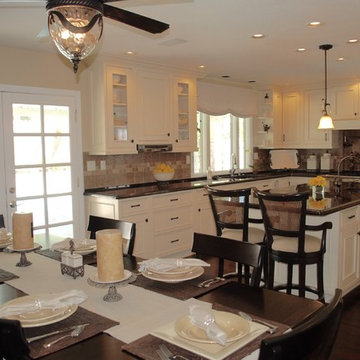
With my renovation concept, this kitchen nearly doubled in size. It went from a small 10'x12' U-shaped space, to the ultimate kitchen and dining great room.
Combining Old World and Transitional elements, these clients celebrated their love for travel by incorporating tiles they purchased in Italy into their backsplash design.
 Carmelle Interiors
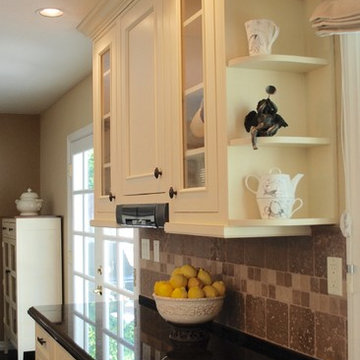
With my renovation concept, this kitchen nearly doubled in size. It went from a small 10'x12' U-shaped space, to the ultimate kitchen and dining great room.
Combining Old World and Transitional elements, these clients celebrated their love for travel by incorporating tiles they purchased in Italy into their backsplash design.
10