
Search results for "Dark makes" in Home Design Ideas

Example of a mid-sized transitional open concept dark wood floor and brown floor family room design in Orange County with beige walls, a corner fireplace, a stone fireplace and a wall-mounted tv
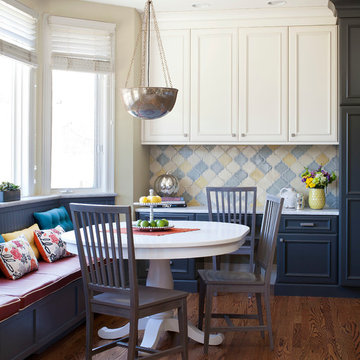

 Luxe Remodel
Inspiration for a mid-sized transitional master green tile white floor and double-sink shower bench remodel in Los Angeles with flat-panel cabinets, light wood cabinets, a one-piece toilet, quartz countertops, a hinged shower door, white countertops, an undermount sink and a freestanding vanity
Find the right local pro for your project

 Black Lacquer Design
Photo by Mary Costa
Inspiration for a contemporary galley open concept kitchen remodel in Los Angeles with an undermount sink, flat-panel cabinets, green cabinets, marble countertops, white backsplash, ceramic backsplash, stainless steel appliances, an island and black countertops
Inspiration for a contemporary galley open concept kitchen remodel in Los Angeles with an undermount sink, flat-panel cabinets, green cabinets, marble countertops, white backsplash, ceramic backsplash, stainless steel appliances, an island and black countertops

 Stephen Moser Architect
Inspiration for a mid-sized transitional enclosed dark wood floor and brown floor living room library remodel in New York with white walls, no fireplace and a media wall

 J Korsbon Designs
BRANDON STENGER
Please email sarah@jkorsbondesigns for pricing
Inspiration for a large timeless women's dark wood floor dressing room remodel in Minneapolis with open cabinets and white cabinets
Inspiration for a large timeless women's dark wood floor dressing room remodel in Minneapolis with open cabinets and white cabinets
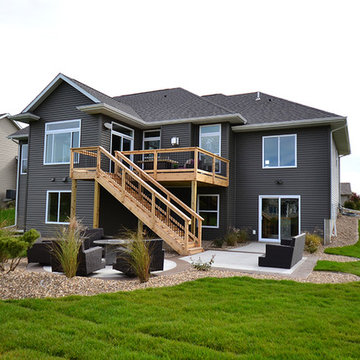
 Martin Combs Custom Homes LLC
Example of a large classic gray two-story vinyl house exterior design in Cedar Rapids with a hip roof and a shingle roof



 Visbeen Architects
2015 Best In American Living Awards
• Gold - Specialty Rooms/Project
Example of a classic formal and enclosed dark wood floor living room design in Grand Rapids with blue walls
Example of a classic formal and enclosed dark wood floor living room design in Grand Rapids with blue walls
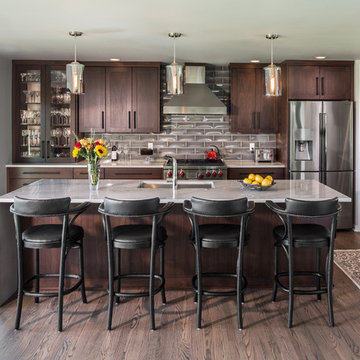
 Wade Design & Construction Inc
Doug Edmunds Studios Mequon, WI
Kitchen - transitional dark wood floor kitchen idea in Milwaukee with an undermount sink, shaker cabinets, dark wood cabinets, gray backsplash, stainless steel appliances, an island and quartzite countertops
Kitchen - transitional dark wood floor kitchen idea in Milwaukee with an undermount sink, shaker cabinets, dark wood cabinets, gray backsplash, stainless steel appliances, an island and quartzite countertops

 Holland Homes LLC
Inspiration for a mid-sized country open concept and formal brown floor and dark wood floor living room remodel in Atlanta with white walls, a standard fireplace, a brick fireplace and a wall-mounted tv

 AMW Design Studio
Lower level kids' entertainment space
Michael Weinstein MW-Studio
Inspiration for a mid-sized contemporary open concept carpeted family room remodel in Detroit with multicolored walls, a bar, no fireplace and a wall-mounted tv
Inspiration for a mid-sized contemporary open concept carpeted family room remodel in Detroit with multicolored walls, a bar, no fireplace and a wall-mounted tv

 GIL WALSH INTERIORS
 Apart from color; antiques also played an important part in Gil’s design. Antique walnut victorian marble top three drawer chest in the foyer.
Foyer - traditional foyer idea in Miami with yellow walls and a dark wood front door
Foyer - traditional foyer idea in Miami with yellow walls and a dark wood front door

 Phoebe Howard
Lucas Allen
Walk-in closet - huge traditional gender-neutral dark wood floor walk-in closet idea in Jacksonville with dark wood cabinets and recessed-panel cabinets
Walk-in closet - huge traditional gender-neutral dark wood floor walk-in closet idea in Jacksonville with dark wood cabinets and recessed-panel cabinets



 Dan Ruhland Designs LLC
Bedroom - large cottage master dark wood floor bedroom idea in New York with white walls and no fireplace
 M. Barnes & Co
Danny Piassick
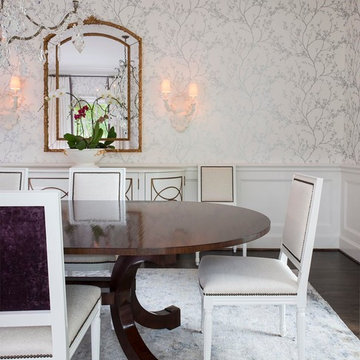
Example of a classic dark wood floor enclosed dining room design in Dallas with white walls
Example of a classic dark wood floor enclosed dining room design in Dallas with white walls
 ibi designs
Ed Butera
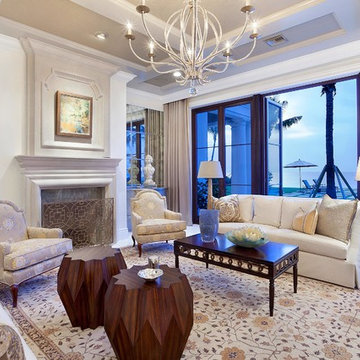
Example of a huge transitional living room design in Miami with white walls and a standard fireplace
Example of a huge transitional living room design in Miami with white walls and a standard fireplace

 J Steven Kemp Architect
Emily Followill
Mid-sized transitional u-shaped medium tone wood floor and brown floor kitchen photo in Atlanta with an island, a farmhouse sink, beaded inset cabinets, white cabinets, gray backsplash, subway tile backsplash, stainless steel appliances and marble countertops
Mid-sized transitional u-shaped medium tone wood floor and brown floor kitchen photo in Atlanta with an island, a farmhouse sink, beaded inset cabinets, white cabinets, gray backsplash, subway tile backsplash, stainless steel appliances and marble countertops

Sponsored
Columbus, OH

Hope Restoration & General Contracting
Columbus Design-Build, Kitchen & Bath Remodeling, Historic Renovations
 Lucy Call
Photo: Lucy Call © 2013 Houzz
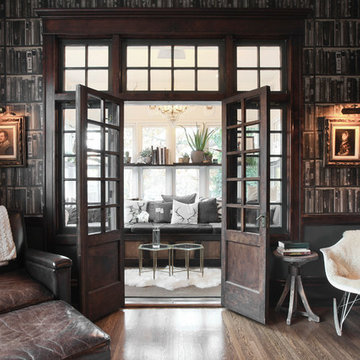
Example of a classic family room design in Salt Lake City with a roof extension
Example of a classic family room design in Salt Lake City with a roof extension

 Riley Besand Co
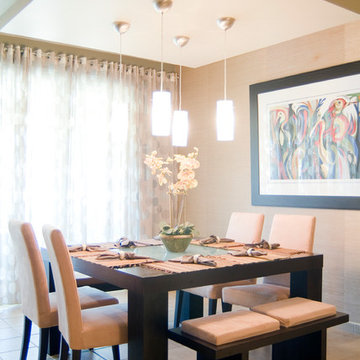

Example of a bedroom and large classic gender-neutral dark wood floor and brown floor kids' bedroom design in Los Angeles with white walls
24