
Search results for "Dark maple cabinets" in Home Design Ideas

 Forward Design Build Remodel
Our clients had a kitchen that suffered from a lack of natural light, little connection to the dining and entertaining space, and many storage problems. With brand-new cabinetry, one less wall and more durable finishes, we were able to give them the kitchen they've always wanted.
 Cabinets 4 You
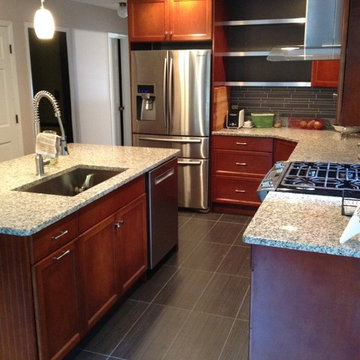
Example of a small trendy l-shaped ceramic tile eat-in kitchen design in Atlanta with an undermount sink, recessed-panel cabinets, dark wood cabinets, granite countertops, brown backsplash, stainless steel appliances and an island

 Ulrich Inc
Ulrich Designer: Jeannie Fulton
Photography by Peter Rymwid
Interior Design by Karen Weidner
This modern/transitional kitchen was designed to meld comfortably with a 1910 home. This photo highlights the lovely custom-designed and built cabinets by Draper DBS that feature a gray pearl finish that brings an understated elegance to the semblance of a "white kitchen". White calcutta marble tops and backsplashes add to the clean feel and flow of the space. Contact us at Ulrich for more of the secrets that we hid in this lovely kitchen - there is much much more than
Find the right local pro for your project
 IMPACT Fine Design

Kitchen renovation All new cabinetry in Sherwin Williams Iron Ore and light stained maple for the island.
Kitchen - transitional light wood floor kitchen idea in Charlotte with flat-panel cabinets, black cabinets, stainless steel appliances and an island
Kitchen - transitional light wood floor kitchen idea in Charlotte with flat-panel cabinets, black cabinets, stainless steel appliances and an island

 Jacob Evans Kitchen & Bath
blue lower cabinets, white upper cabinets, drum shade pendant, clerestory cabinets, glass front cabinets, mixed cabinetry, paneled refrigerator, picket tile accent wall, stacked cabinetry, stacked ovens, stainless rangehood,

 Wellborn Cabinet, Inc.
Along with the current white kitchen trend, this kitchen fits in perfectly with its twist on the blue color palette. This kitchen is an updated version of an old idea, with traditional subway tiles and color play on the blue tones. As part of Wellborn’s Estate Series, this kitchen combines a unique twist of an old French Café and modern elements; making the aesthetic design of this kitchen guaranteed to leave you in awe. In this kitchen by Wellborn Cabinet is a blend of Full Overlay and Beaded Inset cabinetry. The upper and lower cabinetry includes full overlay Lexington doors painted in our newly launched Oyster White color with smooth close drawer guides and door hinges. The upper center and island cabinets are Hanover Beaded Inset accented with oil rubbed Bronze barrel hinges and finished in Wellborn’s newly launched Aqua paint.
 Clawson Cabinets
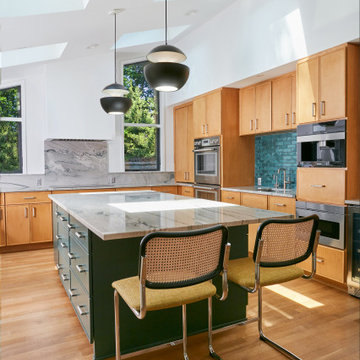
The Island created using the Woodharbor Key Largo Door style in a custom Benjamin Moore Paint color BM2123-10 Mediterranean Teal. Classic Modern Knoll Cesca Stools with upholstered seats. Surround cabinets are also the Key Largo door style in maple with a hand wiped stain — color is champagne. Photo by Aimee Photo

Sponsored
Delaware, OH

Buckeye Basements, Inc.
Central Ohio's Basement Finishing ExpertsBest Of Houzz '13-'21
 Cabinet Innovations
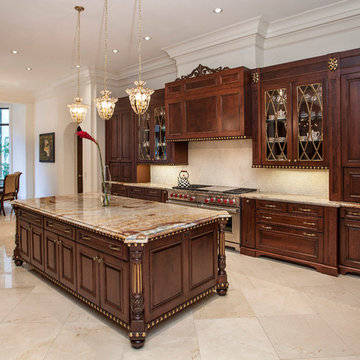
Elegance is the perfect word to describe this Brookhaven gem. This striking kitchen was designed to emulate fine furniture. The gold highlighting can be appreciated throughout the entire kitchen. It features the Winterhaven Raised door style with detailed drawerheads on a Candlelight with Black Glaze finish on Maple. Custom 60" hood with burl insets and gold egg highlighting. The design features a mixture of wall and counter-standing cabinets on a granite countertop. All appliances features are Sub-Zero/Wolf.
Cabinet Innovations Copyright 2013 Don A. Hoffman

 JRP Design & Remodel
Our clients are seasoned home renovators. Their Malibu oceanside property was the second project JRP had undertaken for them. After years of renting and the age of the home, it was becoming prevalent the waterfront beach house, needed a facelift. Our clients expressed their desire for a clean and contemporary aesthetic with the need for more functionality. After a thorough design process, a new spatial plan was essential to meet the couple’s request. This included developing a larger master suite, a grander kitchen with seating at an island, natural light, and a warm, comfortable feel to blend with the coastal setting.
Demolition revealed an unfortunate surprise on the second level of the home: Settlement and subpar construction had allowed the hillside to slide and cover structural framing members causing dangerous living conditions. Our design team was now faced with the challenge of creating a fix for the sagging hillside. After thorough evaluation of site conditions and careful planning, a new 10’ high retaining wall was contrived to be strategically placed into the hillside to prevent any future movements.
With the wall design and build completed — additional square footage allowed for a new laundry room, a walk-in closet at the master suite. Once small and tucked away, the kitchen now boasts a golden warmth of natural maple cabinetry complimented by a striking center island complete with white quartz countertops and stunning waterfall edge details. The open floor plan encourages entertaining with an organic flow between the kitchen, dining, and living rooms. New skylights flood the space with natural light, creating a tranquil seaside ambiance. New custom maple flooring and ceiling paneling finish out the first floor.
Downstairs, the ocean facing Master Suite is luminous with breathtaking views and an enviable bathroom oasis. The master bath is modern and serene, woodgrain tile flooring and stunning onyx mosaic tile channel the golden sandy Malibu beaches. The minimalist bathroom includes a generous walk-in closet, his & her sinks, a spacious steam shower, and a luxurious soaking tub. Defined by an airy and spacious floor plan, clean lines, natural light, and endless ocean views, this home is the perfect rendition of a contemporary coastal sanctuary.
PROJECT DETAILS:
• Style: Contemporary
• Colors: White, Beige, Yellow Hues
• Countertops: White Ceasarstone Quartz
• Cabinets: Bellmont Natural finish maple; Shaker style
• Hardware/Plumbing Fixture Finish: Polished Chrome
• Lighting Fixtures: Pendent lighting in Master bedroom, all else recessed
• Flooring:
Hardwood - Natural Maple
Tile – Ann Sacks, Porcelain in Yellow Birch
• Tile/Backsplash: Glass mosaic in kitchen
• Other Details: Bellevue Stand Alone Tub
Photographer: Andrew, Open House VC
 Atlas Custom Cabinets Ltd

Contemporary home bar with shaker style maple cabinets, and granite countertop. Some of the bar cabinet doors are made out of glass (glass cabinets). Also good for wine storage (wine racks). Can be used as desk in a home office. |
Atlas Custom Cabinets: |
Address: 14722 64th Avenue, Unit 6
Surrey, British Columbia V3S 1X7 Canada |
Office: (604) 594-1199 |
Website: http://www.atlascabinets.ca/
(Vancouver, B.C.)
 Burrows Cabinets
Burrows Cabinets

Inspiration for a large modern galley ceramic tile open concept kitchen remodel in Austin with an undermount sink, recessed-panel cabinets, dark wood cabinets, quartz countertops, gray backsplash, subway tile backsplash, stainless steel appliances and an island
Inspiration for a large modern galley ceramic tile open concept kitchen remodel in Austin with an undermount sink, recessed-panel cabinets, dark wood cabinets, quartz countertops, gray backsplash, subway tile backsplash, stainless steel appliances and an island
 Mountainwood Homes
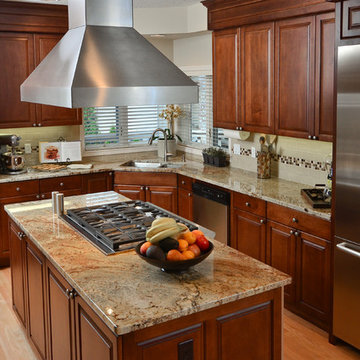
We stripped, re-stained and sealed the existing maple cabinets a nutmeg color. Slab granite, subway tile backsplash with glass decorative mosaic tiles tie it all together. A stainless hood vent over the island cooktop. We added a multi-piece crown system to cover existing soffits to blend into cabinetry.
Photo by Vern Uyetake
 Cabinets.com
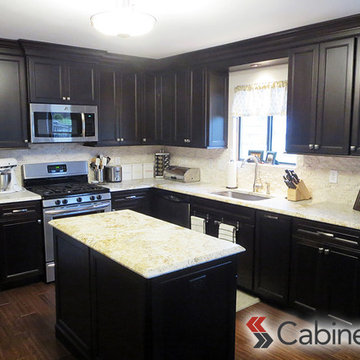
This kitchen features Belleair Maple Espresso assembled cabinets (Deerfield™) from Cabinets.com.
Example of a mid-sized transitional u-shaped eat-in kitchen design in Tampa with recessed-panel cabinets, dark wood cabinets, stainless steel appliances and an island
Example of a mid-sized transitional u-shaped eat-in kitchen design in Tampa with recessed-panel cabinets, dark wood cabinets, stainless steel appliances and an island

Sponsored
Plain City, OH

Kuhns Contracting, Inc.
Central Ohio's Trusted Home Remodeler Specializing in Kitchens & Baths

 Bartelt. The Remodeling Resource
The remodeled kitchen expanded into the oversized dining room, making space for a large island, double ovens, ample storage, custom cabinetry, and a large range top, perfect for entertaining.
A coffered ceiling adds character and elegance. Recessed lighting, pendants, and in- and under-cabinet lighting offer a warm glow and provide task lighting for meal prep.
The room is a mix of rustic and refined, with a distressed cherry island top and a coffered ceiling and white cabinetry.
Photo Credit: David Bader
Interior Design Partner: Becky Howley

 Everingham Design
Large eclectic l-shaped light wood floor and brown floor kitchen photo in Columbus with a farmhouse sink, recessed-panel cabinets, green cabinets, quartz countertops, white backsplash, stainless steel appliances, an island and white countertops
 Denise Quade Design
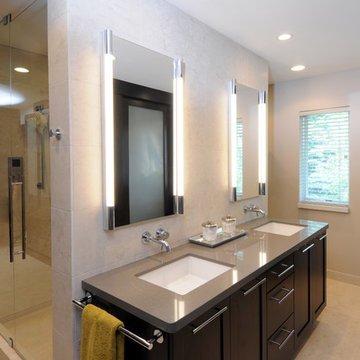
A floating vanity in a dark stained maple cabinet with a gray quartz countertop make this master bathroom look modern. The light up vanity medicine cabinets and wall mounted faucets are both in a chrome finish. The square sinks add to the modern look.
 DreamMaker Bath and Kitchen - Utah
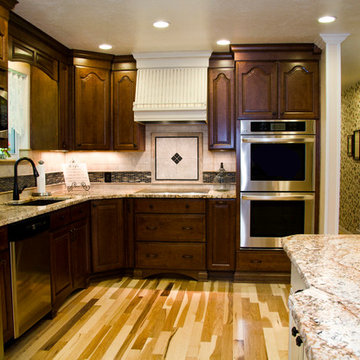
This beautifully classic kitchen features maple cabinets the hutch and range hood are done in white and the rest are a darker stain. The light hardwood flooring and granite counter tops contrast well with the dark cabinets.

Sponsored
Fredericksburg, OH

High Point Cabinets
Columbus' Experienced Custom Cabinet Builder | 4x Best of Houzz Winner

 Schloegel Design Remodel
This stunning kitchen remodel blends timeless elegance with modern functionality, anchored by a large statement island that serves as both a prep space and gathering hub. Topped with sleek white quartz countertops, the island offers generous workspace while adding a bright contrast to the rich, dark cabinetry.
Brass accents are carried throughout the space—from cabinet hardware to the faucet—bringing warmth and a refined, upscale feel. Overhead, a glamorous crystal chandelier adds a touch of sophistication and visual interest, elevating the kitchen beyond purely functional into a true showpiece.
Luxury appliances complete the design, offering high-performance cooking capabilities while seamlessly integrating into the cabinetry for a clean, cohesive look. The result is a kitchen that feels both elevated and inviting—perfect for everyday living and entertaining alike.
 BuyCabinetDirect
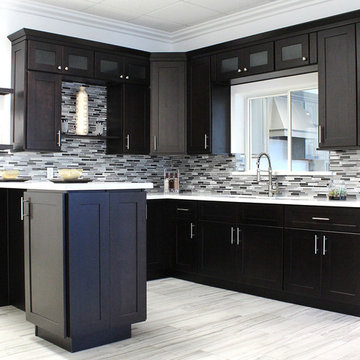
The ebony stain over an Maple wood creates a feeling of modern rich character for your kitchen, the heart of your home.New Shaker Espresso Collection has a transitional style for those who prefer a simplistic door with a dark, rich stain. This cabinetry line will suit those with many decorating styles-from elegant to casual very popular and a great value. The full overlay door is constructed of hard Maple wood with a recessed center panel. The door uses the mortise and tendon construction. PRODUCT DETAILS All Wood Maple Fully Overlay Shaker Style with Solid wood door frame with high-density enginerred wood Resessed Raised Panel Dovetailed 3/4" Solid Wood Drawer with Soft-Closing Under Mount Drawer Guides 3/4" Plywood Edge Front Banded Shelves Matching Interior Open Fame Doors For Display Cabinets Optional Soft-Closing Door Upgrade

 AV Architects + Builders
AV Architects + Builders
Location: Great Falls, VA, United States
Our clients were looking to renovate their existing master bedroom into a more luxurious, modern space with an open floor plan and expansive modern bath design. The existing floor plan felt too cramped and didn’t offer much closet space or spa like features. Without having to make changes to the exterior structure, we designed a space customized around their lifestyle and allowed them to feel more relaxed at home.
Our modern design features an open-concept master bedroom suite that connects to the master bath for a total of 600 square feet. We included floating modern style vanity cabinets with white Zen quartz, large black format wall tile, and floating hanging mirrors. Located right next to the vanity area is a large, modern style pull-out linen cabinet that provides ample storage, as well as a wooden floating bench that provides storage below the large window. The centerpiece of our modern design is the combined free-standing tub and walk-in, curb less shower area, surrounded by views of the natural landscape. To highlight the modern design interior, we added light white porcelain large format floor tile to complement the floor-to-ceiling dark grey porcelain wall tile to give off a modern appeal. Last not but not least, a frosted glass partition separates the bath area from the toilet, allowing for a semi-private toilet area.
Jim Tetro Architectural Photography
13