
Search results for "Dark maple cabinets" in Home Design Ideas
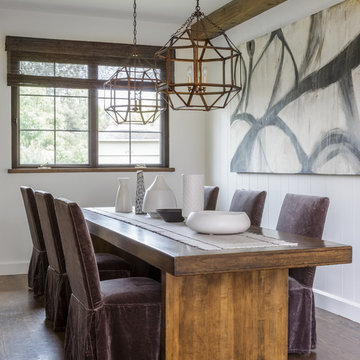
 Ania Omski-Talwar Interior Design
Ania Omski-Talwar
Location: Danville, CA, USA
The house was built in 1963 and is reinforced cinder block construction, unusual for California, which makes any renovation work trickier. The kitchen we replaced featured all maple cabinets and floors and pale pink countertops. With the remodel we didn’t change the layout, or any window/door openings. The cabinets may read as white, but they are actually cream with an antique glaze on a flat panel door. All countertops and backsplash are granite. The original copper hood was replaced by a custom one in zinc. Dark brick veneer fireplace is now covered in white limestone. The homeowners do a lot of entertaining, so even though the overall layout didn’t change, I knew just what needed to be done to improve function. The husband loves to cook and is beyond happy with his 6-burner stove.
https://www.houzz.com/ideabooks/90234951/list/zinc-range-hood-and-a-limestone-fireplace-create-a-timeless-look
davidduncanlivingston.com

 KraftMaid
Canvas on Maple creates a simple, traditional look. The island provides prep space and plenty of casual seating.
Eat-in kitchen - mid-sized traditional galley eat-in kitchen idea in Detroit with raised-panel cabinets, white cabinets, white backsplash, stainless steel appliances and an island
Eat-in kitchen - mid-sized traditional galley eat-in kitchen idea in Detroit with raised-panel cabinets, white cabinets, white backsplash, stainless steel appliances and an island

 BRADSHAW DESIGNS LLC
This Award-winning kitchen proves vintage doesn't have to look old and tired. This previously dark kitchen was updated with white, gold, and wood in the historic district of Monte Vista. The challenge is making a new kitchen look and feel like it belongs in a charming older home. The highlight and starting point is the original hex tile flooring in white and gold. It was in excellent condition and merely needed a good cleaning. The addition of white calacatta marble, white subway tile, walnut wood counters, brass and gold accents keep the charm intact. Cabinet panels mimic original door panels found in other areas of the home. Custom coffee storage is a modern bonus! Sub-Zero Refrig, Rohl sink, brass woven wire grill.
Find the right local pro for your project
 MBS Interiors

Eat-in kitchen - traditional u-shaped eat-in kitchen idea in Other with raised-panel cabinets, light wood cabinets, granite countertops and stainless steel appliances

 PKsurroundings
Rustic cherry with mushroom stain, rift-cut oak with gray stain, and painted maple cabinets. Quartzite and rustic chestnut counter tops.
Photo by Rob Karosis.

 Kitchen Design Concepts
The builder we partnered with for this beauty original wanted to use his cabinet person (who builds and finishes on site) but the clients advocated for manufactured cabinets - and we agree with them! These homeowners were just wonderful to work with and wanted materials that were a little more "out of the box" than the standard "white kitchen" you see popping up everywhere today - and their dog, who came along to every meeting, agreed to something with longevity, and a good warranty!
The cabinets are from WW Woods, their Eclipse (Frameless, Full Access) line in the Aspen door style
- a shaker with a little detail. The perimeter kitchen and scullery cabinets are a Poplar wood with their Seagull stain finish, and the kitchen island is a Maple wood with their Soft White paint finish. The space itself was a little small, and they loved the cabinetry material, so we even paneled their built in refrigeration units to make the kitchen feel a little bigger. And the open shelving in the scullery acts as the perfect go-to pantry, without having to go through a ton of doors - it's just behind the hood wall!
 Kitchen Solvers of Columbus

For this beautiful kitchen remodel the homeowners wanted a better layout of the kitchen. We rearranged a few cabinets and closed off a wall to the dining room and added a new opening into the kitchen from the hallway. We refaced the existing cabinets with a Walzcraft Shaker 2 ½ Stiles and Rails door. The island was done in Alder in a custom stain while the rest of the kitchen was done in Maple in Pearl. We also added a custom appliance garage in one corner. We then installed a Granite countertop in African Rainbow and a Picket Fence Marble backsplash. With added lighting, installation of new lighting fixtures, ceiling clad with shiplap and the contrasting crown, this kitchen got a huge transformation.

Sponsored
Sunbury, OH

J.Holderby - Renovations
Franklin County's Leading General Contractors - 2X Best of Houzz!
 GOODFELLAS CONSTRUCTION

U-shape kitchen with granite counter tops, dark tone cabinetry, and kitchen island.
Large trendy u-shaped ceramic tile enclosed kitchen photo in Los Angeles with a drop-in sink, shaker cabinets, dark wood cabinets, granite countertops, stainless steel appliances and an island
Large trendy u-shaped ceramic tile enclosed kitchen photo in Los Angeles with a drop-in sink, shaker cabinets, dark wood cabinets, granite countertops, stainless steel appliances and an island

 Normandy Remodeling
The end of this island features clean lines and plenty of storage. Additionally, there is a prep sink and plenty of seating.
Large elegant l-shaped dark wood floor eat-in kitchen photo in Chicago with an undermount sink, raised-panel cabinets, white cabinets, granite countertops, gray backsplash, stone tile backsplash, stainless steel appliances and an island
Large elegant l-shaped dark wood floor eat-in kitchen photo in Chicago with an undermount sink, raised-panel cabinets, white cabinets, granite countertops, gray backsplash, stone tile backsplash, stainless steel appliances and an island
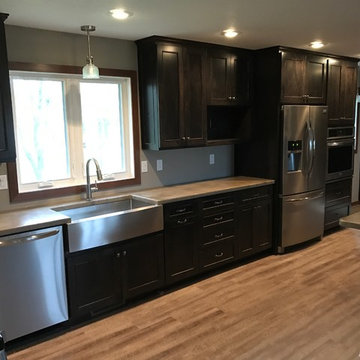
 Kannas Custom Cabinets, Inc.
Rustic Maple Cabinets, RIch dark stain color, Concrete coutnertops
Mid-sized elegant l-shaped light wood floor open concept kitchen photo in Milwaukee with dark wood cabinets, concrete countertops, stainless steel appliances and no island
Mid-sized elegant l-shaped light wood floor open concept kitchen photo in Milwaukee with dark wood cabinets, concrete countertops, stainless steel appliances and no island
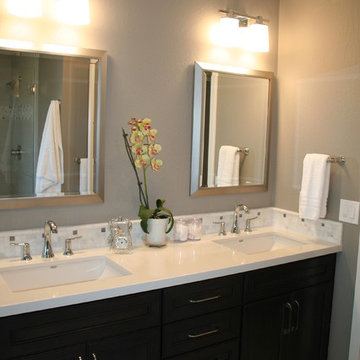
 Susan Clouse Interior Solutions
Dark Maple Cabinet, Quartz Counter top, Square Sink, Glass Mosaic Backsplash, Porcelain Tile Floors, Porcelain Tile Shower, Bench Seat, Free Standing Tub, Framed Mirror, Sconces, Chrome Bath Fixtures, Soap Niches, Handheld Shower, Deck Mount Tub Filler, Frameless Shower Enclosure, Tile Boarder in Shower

 Davida's Kitchen & Tiles
Beyond the u-shaped cabinetry is a fun retro inspired dining table and chairs, paired with a sphere light fixture. These furniture pieces look like they came right out of the groovy sixties!
Photo: Bob Narod

 Kim Kendall Interiors
To create a focal point in the kitchen, Kim Kendall designed a custom hood range to highlight the beautiful inlaid tile backsplash.
Mary Parker Architectural Photography

Sponsored
Fredericksburg, OH

High Point Cabinets
Columbus' Experienced Custom Cabinet Builder | 4x Best of Houzz Winner
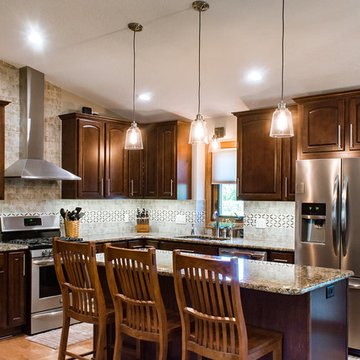
 Kitchen, Baths, and More
Kitchen
Kraftmaid Cabinets
Granite Countertops
Example of a large classic medium tone wood floor and beige floor eat-in kitchen design in Other with an undermount sink, raised-panel cabinets, medium tone wood cabinets, granite countertops, beige backsplash, ceramic backsplash, stainless steel appliances and an island
Example of a large classic medium tone wood floor and beige floor eat-in kitchen design in Other with an undermount sink, raised-panel cabinets, medium tone wood cabinets, granite countertops, beige backsplash, ceramic backsplash, stainless steel appliances and an island
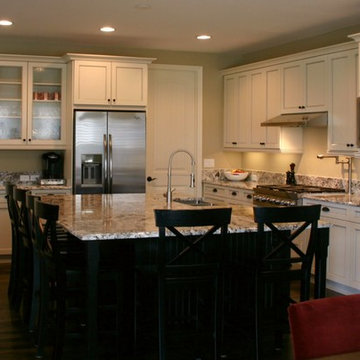
 BKC Kitchen and Bath
In this kitchen remodel, light and dark are brought harmoniously together with the addition of Alaska White granite countertop. This transitional kitchen design incorporates a spacious island with bead board backing and lots of sitting room, Shaker-style cabinets, decorative glass inserts, recessed lighting, stainless steel appliances and a handy potfiller at the cooktop.
Perimeter cabinets: KitchenCraft Cabinetry, Lexington door style, Seashell with Pewter Glaze on maple
Island: KitchenCraft Cabinetry, Winfield door style, Black paint on maple
Countertop: Alaska White granite
Design by: Heather Smith

 Camelot Homes
This light and airy kitchen invites entertaining and features multiple seating areas. The cluster of light fixtures over the island adds a special touch
 JayMarc Homes
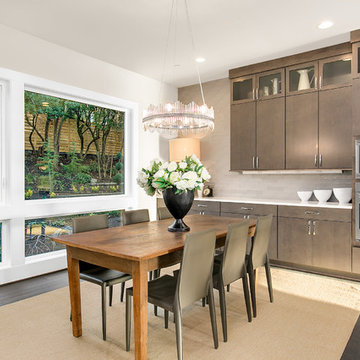
Kitchen/dining room combo - contemporary dark wood floor kitchen/dining room combo idea in Seattle with beige walls

Sponsored
Plain City, OH

Kuhns Contracting, Inc.
Central Ohio's Trusted Home Remodeler Specializing in Kitchens & Baths

 GMT Home Designs Inc.
The original kitchen was dark and lacked storage space. It was cut off from the rest of the house and needed an update. We removed the wall between the dining room and kitchen and bumped the kitchen out in the rear of the house. We created lots of storage, a new island with seating and added windows bringing in much needed natural light. The kitchen is now a hub of activity for the whole family.

 Urbanology Designs
Example of a large transitional l-shaped light wood floor and beige floor open concept kitchen design in Dallas with shaker cabinets, white cabinets, quartzite countertops, white backsplash, stainless steel appliances, an island and white countertops
 Finished Basements Plus
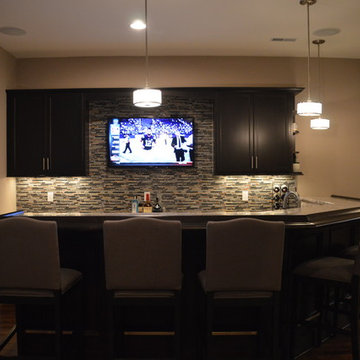
Cabinets are from Diamond Cabinets - Vibe collection. Maple wood in the Dark Ale finish. Door style is Tori.
Basement - transitional basement idea in Detroit
Basement - transitional basement idea in Detroit
10