
Search results for "Dark maple cabinets" in Home Design Ideas
 WatchCity Kitchens LLC
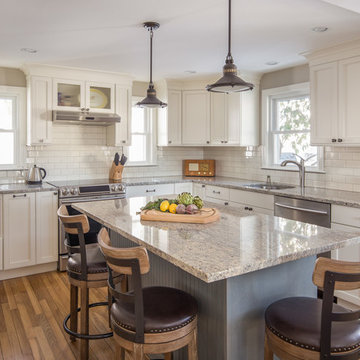
The homeowners wished to create one large open space from their closed off kitchen and dining room. We flipped their kitchen and dining room, eliminating the wall between, gave them a seated island with under counter radiant heating mat, a mudroom area with drop zone by their entry door and a window bench in their new dining area. The addition of windows in their new kitchen makes the space bright and cheery. Back venting the hood allowed for a glass cabinet above to showcase fun collectibles. Cabinets by Executive Cabinetry - Villa Door in Maple with Alabaster paint on the perimeter and Cottage Blue Wash with Pewter glaze on the island. Photos by Michael Patrick Lefebvre

 Howells Architecture + Design
Anna M Campbell; annamcampbell.com
Enclosed kitchen - contemporary enclosed kitchen idea in Portland with a farmhouse sink, flat-panel cabinets, dark wood cabinets, quartzite countertops, black backsplash, ceramic backsplash and stainless steel appliances
Enclosed kitchen - contemporary enclosed kitchen idea in Portland with a farmhouse sink, flat-panel cabinets, dark wood cabinets, quartzite countertops, black backsplash, ceramic backsplash and stainless steel appliances
 The Wright Kitchen
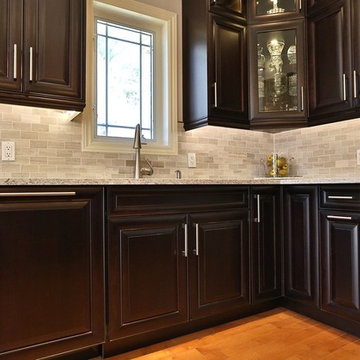
Inspiration for a mid-sized modern galley medium tone wood floor eat-in kitchen remodel in Toronto with a double-bowl sink, raised-panel cabinets, dark wood cabinets, granite countertops, gray backsplash, stone tile backsplash, stainless steel appliances and no island
Find the right local pro for your project
 Denise Quade Design
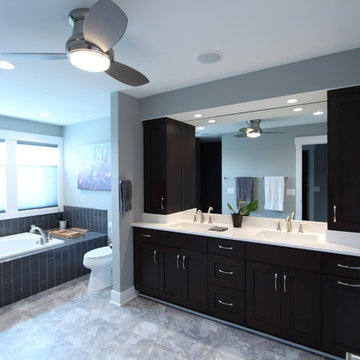
Dark stained maple cabinet in a shaker style were used in this master bathroom. Wall cabinets were used for additional storage, brought down to the countertops, and wrapped in the backsplash to match behind the sink. Grey paint was used on the walls, and grey vertical tiles were used on the bathtub. A drop in tub was used and the tub deck was pushed to one side to make sure there was plenty of room to access the tub without the toilet getting in the way. The tub was placed under the windows to maximize the light that is coming into the room.
Photos by Erica Weaver

 Kitchen Kraft
John Evans
Example of a huge classic dark wood floor kitchen design in Columbus with a farmhouse sink, beaded inset cabinets, white cabinets, granite countertops, white backsplash, stone tile backsplash, an island and stainless steel appliances
Example of a huge classic dark wood floor kitchen design in Columbus with a farmhouse sink, beaded inset cabinets, white cabinets, granite countertops, white backsplash, stone tile backsplash, an island and stainless steel appliances
 User
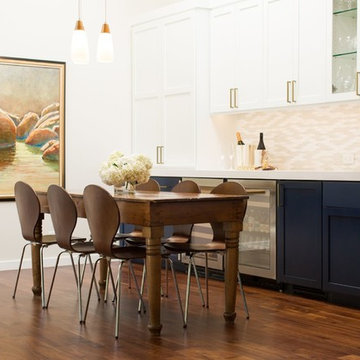
UserExample of a transitional dark wood floor kitchen design in Sacramento with shaker cabinets, white cabinets, beige backsplash, stainless steel appliances and no island

 Custom Stone Interiors LLC
Example of a transitional u-shaped dark wood floor and brown floor eat-in kitchen design in Minneapolis with an undermount sink, recessed-panel cabinets, gray cabinets, white backsplash, stone slab backsplash, paneled appliances, an island and white countertops


 User
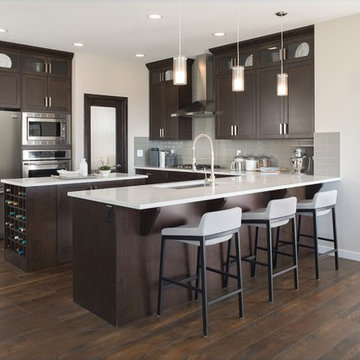
UserThis large, open-concept chef's kitchen is perfect for entertaining or enjoying a meal with family. The light countertops contrast nicely with the bold, dark cabinetry and stainless steel appliances. Island seating and a wine rack make this room unforgettable!
 The Kitchen Master
Adam Hartig
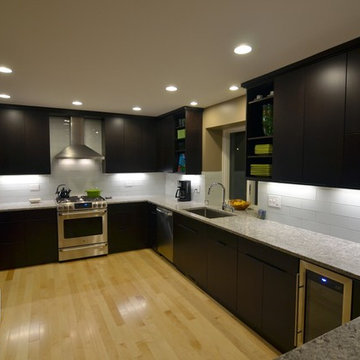
Example of a large minimalist u-shaped light wood floor open concept kitchen design in Chicago with an undermount sink, flat-panel cabinets, dark wood cabinets, granite countertops, white backsplash, glass tile backsplash and stainless steel appliances
Example of a large minimalist u-shaped light wood floor open concept kitchen design in Chicago with an undermount sink, flat-panel cabinets, dark wood cabinets, granite countertops, white backsplash, glass tile backsplash and stainless steel appliances
 Reico Kitchen & Bath
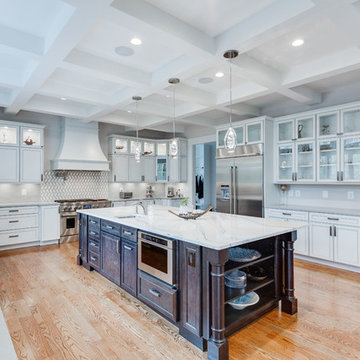
Designed by Samantha Souders of Reico Kitchen & Bath in Springfield, VA in collaboration with ACG Development LLC, this two-finish kitchen design in Vienna, VA features Merillat Masterpiece cabinets in the Hadley Maple door style. The perimeter kitchen cabinets feature a Dove White with Cinder Glaze cabinet finish and kitchen island features a Slate cabinet finish. The kitchen design also features 2 different countertop colors. The perimeter countertop is done in Silestone Eternal Serena and the kitchen island countertop is Cambria Brittanica. Kitchen appliances are Jenn-Air. Photos courtesy of BTW Images LLC.
 UltraCraft Cabinetry
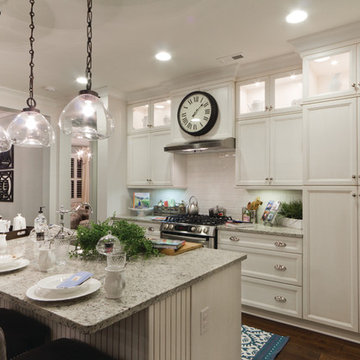
Charlotte, Maple, Beach White
---
Designers: Terri Saint and Brian Hall, Classica Homes
---
Photographer: Serena Apostal, Studio Design
Inspiration for a large timeless dark wood floor and brown floor open concept kitchen remodel in Raleigh with recessed-panel cabinets, white cabinets, granite countertops, white backsplash, stainless steel appliances and an island
Inspiration for a large timeless dark wood floor and brown floor open concept kitchen remodel in Raleigh with recessed-panel cabinets, white cabinets, granite countertops, white backsplash, stainless steel appliances and an island

 Drafting Cafe Architects
The white inset cabinets combine modern and classic designs that ultimately create a clean look with long-lasting appeal.
Photo Credit: Drafting Cafe

 GOODFELLAS CONSTRUCTION
Classic vintage inspired design with marble counter tops. Dark tone cabinets and glass top dining table.
Inspiration for a large timeless l-shaped ceramic tile and beige floor eat-in kitchen remodel in Los Angeles with raised-panel cabinets, dark wood cabinets, beige backsplash, an island, marble countertops, a double-bowl sink, porcelain backsplash and stainless steel appliances
Inspiration for a large timeless l-shaped ceramic tile and beige floor eat-in kitchen remodel in Los Angeles with raised-panel cabinets, dark wood cabinets, beige backsplash, an island, marble countertops, a double-bowl sink, porcelain backsplash and stainless steel appliances

Sponsored
Columbus, OH

Hope Restoration & General Contracting
Columbus Design-Build, Kitchen & Bath Remodeling, Historic Renovations
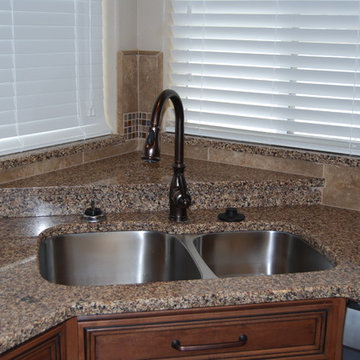
 DreamMaker Bath and Kitchen - Utah
The kitchen was opened up into what is now the dining room for maximum space. Where their dining table used to be the clients opted for a large square island. They accented the medium dark maple cabinets with a black island, vent hood and molding. The kitchen has beautiful decorative backsplash and updated recessed lighting in the vaulted ceiling.
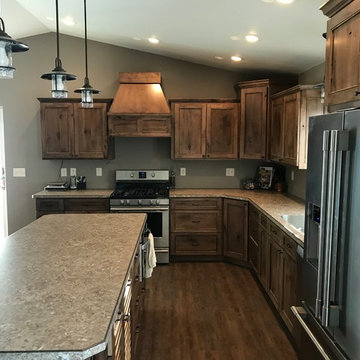
 Kannas Custom Cabinets, Inc.
Rustic Maple cabinets with flat panel mission style doors with a coranado bead accent.
Large mountain style l-shaped medium tone wood floor and brown floor kitchen photo in Other with an undermount sink, recessed-panel cabinets, medium tone wood cabinets, stainless steel appliances, an island and laminate countertops
Large mountain style l-shaped medium tone wood floor and brown floor kitchen photo in Other with an undermount sink, recessed-panel cabinets, medium tone wood cabinets, stainless steel appliances, an island and laminate countertops

 Liston Design Build
Elegant dark wood floor and brown floor kitchen photo in St Louis with a farmhouse sink, beaded inset cabinets, white cabinets, white backsplash, subway tile backsplash, stainless steel appliances, an island and white countertops

 Grabill Cabinets
Figuring out how to make a big kitchen work better — for a chef wanting to use her kitchen for both cooking classes and corporate entertaining — is what won Janice two design awards. A designer with Drury Design in the Chicago suburb of Glen Ellyn, Janice won first place in the large kitchen category in the NKBA competition for greater Chicagoland. The same project was also named by Trends magazine as one of its Top 50 kitchens for 2013-2014, the second straight year a Drury project has been so honored.
The cabinetry is from Grabill’s Benchmark line with an Olde Towne door style in maple and finished in Super White. Janice uses Grabill all the time, she said. “What we like most about them is their turnaround time. They have a very good product at a fair price. They have a great warranty.”
With the kind of detail involved in this kind of project, they are also “most helpful in double-checking everything to make sure everything fits the way I planned it. If they see any issues, if there are any questions, they don’t make assumptions. They call me and we work things out. They’re very flexible in how they work.”
This transitional style in its Super White finish from Grabill provides a lot of flexibility, explained Janice. “There’s a really pretty aqua color on the walls, but everything else is neutral, so the owner can put whatever accent color she wants with it and it will still work. So she can really change the look of the kitchen with just the paint color.”
Photos provided by Janice Teague

Sponsored
Fredericksburg, OH

High Point Cabinets
Columbus' Experienced Custom Cabinet Builder | 4x Best of Houzz Winner

 R. Cartwright Design
Heidi Zeiger Photography
Elegant kitchen photo in Other with shaker cabinets, white cabinets, white backsplash and stainless steel appliances
Elegant kitchen photo in Other with shaker cabinets, white cabinets, white backsplash and stainless steel appliances
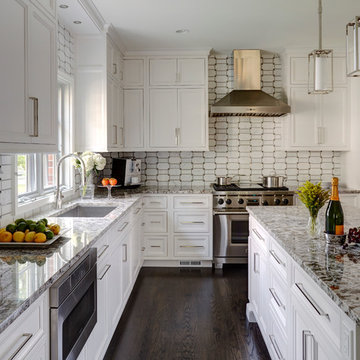
 DDK Kitchen Design Group
Warm earth tones set the stage for this beautiful white kitchen. These are inset custom cabinets. Maple wood painted white. We stacked the cabinets to bring them all the way to the ceiling finished off with a simple crown molding. This island is the perfect size for pulling up a stool and having dinner or drinks with friends. This design is function and beauty hand in hand.
Designed by Jennifer Rahaley for DDK Kitchen Design Group
Photographs by Mike Kaskel
 Wellborn Cabinet, Inc.
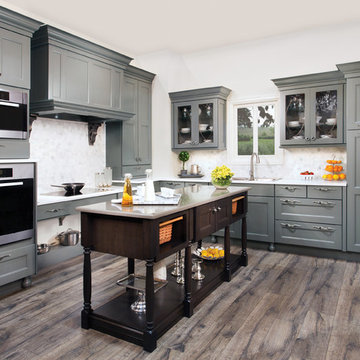
Messina Maple Door Style with our Willow Finish
Example of a trendy l-shaped eat-in kitchen design in Birmingham with ceramic backsplash, stainless steel appliances and an island
Example of a trendy l-shaped eat-in kitchen design in Birmingham with ceramic backsplash, stainless steel appliances and an island
30