
Search results for "Dark maple cabinets" in Home Design Ideas
 Advance Design Studio, Ltd.
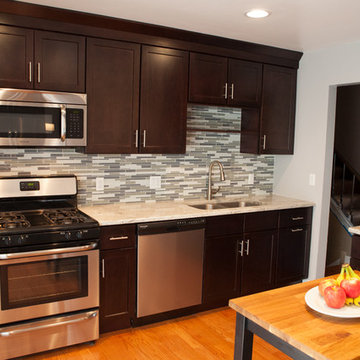
Like most homes built in the 1980’s this combined entry, living room, eating area, and kitchen were completely compartmentalized with walls. They loved the idea of opening up the spaces to accommodate more of a great room feeling. Advance Design accomplished this by opening up the corner of the kitchen to not only make the space flow, but to let light into the dark eating nook and living room.
Working on a budget, opening up the space and installing new hardwood flooring was a priority, so a more expansive kitchen had to be economical. Wanting a clean, contemporary feel; tall espresso shaker cabinets replaced old soffits, and River White granite made an impressive and clean lined contrast. A drywall pantry was replaced with an efficient roll out pantry, and stylish long stainless steel pulls tie the whole look together.
Photo Credits- Joe Nowak
 Cadence Custom Cabinetry, Inc.
Jameson
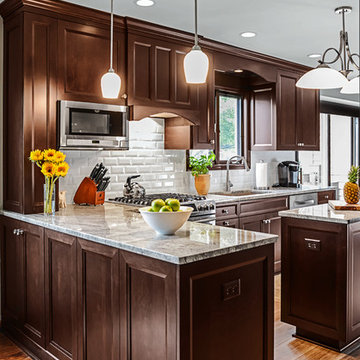
Large elegant u-shaped medium tone wood floor eat-in kitchen photo in Other with an undermount sink, shaker cabinets, dark wood cabinets, granite countertops, white backsplash, subway tile backsplash, stainless steel appliances and an island
Large elegant u-shaped medium tone wood floor eat-in kitchen photo in Other with an undermount sink, shaker cabinets, dark wood cabinets, granite countertops, white backsplash, subway tile backsplash, stainless steel appliances and an island
 Moser Architects PLLC
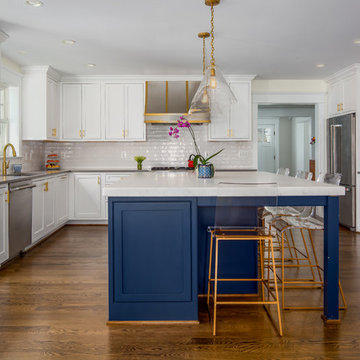
Kitchen - transitional u-shaped dark wood floor and brown floor kitchen idea in DC Metro with an undermount sink, beaded inset cabinets, white cabinets, white backsplash, stainless steel appliances, an island and white countertops
Find the right local pro for your project
 KraftMaid
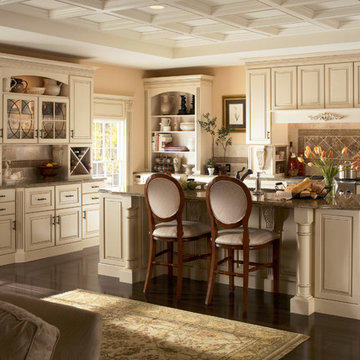
Elegance meets functionality with base pull-out drawers, hidden pantries, extra storage in the island and a matching hutch for table linens and wine.
 Denise Quade Design

Next to the side by side washer and dryer a utility sink was undermounted in cambria quartz. A sprayer was installed next to the faucet. A bench was built in between the utility sink and the garage door.
 Columbia Cabinets
Beauty in the Details
Project Details
Designer: Amy Van Wie
Cabinetry: Brookhaven I – Frameless Cabinetry
Wood: Maple
Finishes: Antique White on Perimeter; Distressed Black Espresso Glaze on Island
Door: Perimeter – Edgemont Recessed; Island – Edgemont Raised
Countertop: Grey Soapstone
Awards
2013 Parade of Homes, Pinnacle Homes-Best Kitchen
2013 NKBA Tri-State Award
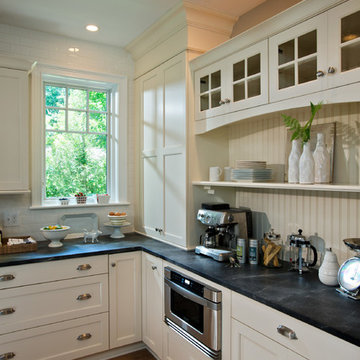
Columbia Cabinets designed the cabinetry for this stunning home that was featured in the 2013 Parade of Homes and is a multi-award design winner. After the initial meet with the clients and Witt Construction, I began to think about how the space could work. The cabinets were crafted with Edgemont Recessed doors in maple with an antique white finish…a perfect selection for the kitchen’s traditional/coastal design. For countertop, I suggested modern grey soapstone. With a nod to today’s popular trend to mix and match finishes, the island was completed in a black espresso glaze distressed finish with maple Edgemont Raised doors. What really distinguishes this project is the attention to the details. Along the refrigerator wall, the shelf area has lowered seeded mullion glass cabinets and a valance. This created an airy, open look within the space. The bead board accents and corbels throughout the kitchen complete the design.

 Signature Kitchens
Example of a huge classic l-shaped dark wood floor eat-in kitchen design in Other with an island, recessed-panel cabinets, white cabinets, granite countertops, white backsplash, subway tile backsplash and stainless steel appliances


 Jill Helgeson Interiors

This was your basic builder spec kitchen, totally white and boring. With new dark cherry cabinets, modern hardware, stainless steel appliances, under cabinet lighting, a stone backsplash, and granite countertops, this kitchen has completely morphed into a dream kitchen.
 Rooftight Construction
Chris J. Dickson
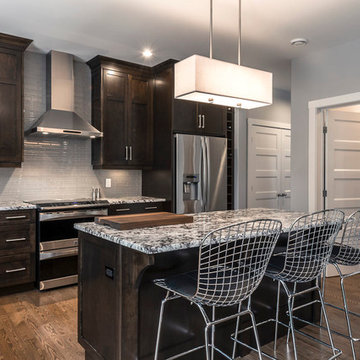
Eat-in kitchen - mid-sized transitional l-shaped dark wood floor eat-in kitchen idea in Other with an undermount sink, shaker cabinets, dark wood cabinets, granite countertops, gray backsplash, glass tile backsplash, stainless steel appliances and an island
Eat-in kitchen - mid-sized transitional l-shaped dark wood floor eat-in kitchen idea in Other with an undermount sink, shaker cabinets, dark wood cabinets, granite countertops, gray backsplash, glass tile backsplash, stainless steel appliances and an island
 Gilbert Design Group
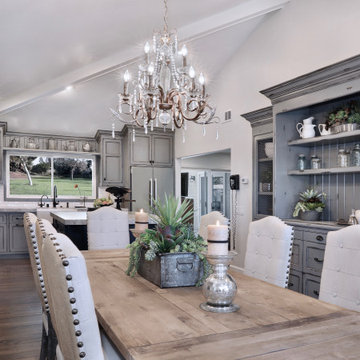
Beautiful custom grey kitchen cabinets give this modern day farmhouse a updated style.
Eat-in kitchen - mid-sized french country l-shaped dark wood floor and brown floor eat-in kitchen idea in Orange County with a farmhouse sink, gray cabinets, marble countertops, white backsplash, ceramic backsplash, stainless steel appliances, an island, gray countertops and beaded inset cabinets
Eat-in kitchen - mid-sized french country l-shaped dark wood floor and brown floor eat-in kitchen idea in Orange County with a farmhouse sink, gray cabinets, marble countertops, white backsplash, ceramic backsplash, stainless steel appliances, an island, gray countertops and beaded inset cabinets

 Five Star Interiors
Cabinets: Dove Gray- Slab Drawers / floating shelves
Countertop: Caesarstone Moorland Fog 6046- 6” front face- miter edge
Ceiling wood floor: Shaw SW547 Yukon Maple 5”- 5002 Timberwolf
Photographer: Steve Chenn
 Powell Construction

Details: The integrated stainless steel sink was custom fabricated by the countertop craftspeople. It has crisp corners, a lowered center divider (to minimize splash from the faucet) and offset drains (to push back the plumbing so as to allow for better cabinet storage below). To the right of the sink is a subtle detail (look closely at the reflections to see it), but one that adds great functionality: a sloped, recessed drainboard directs water back into the sink. The window is trimmed tight to the cabinets on either side with custom maple millwork, and has a built-in shelf above--again with trim up to the ceiling. The shelf provides a nice spot for favorite curios and mementos. The pendant light above the sink is actually an LED fixture with an Edison style bulb. Stainless steel outlet and switch covers over black devices pull the design together. Under-cabinet xenon lighting highlights the tile.
 Creekstone Designs and Remodeling
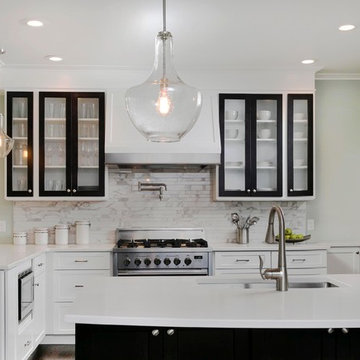
Elegant and updated two tone kitchen with great design details such as dark wood framed doors on upper cabinets with white boxes, seedy glass used in upper cabinet doors as well as in pendant lights. The stainless steel hood wrap nicely finishes off the built in hood and frames the cooking area. The built in microwave keeps the counter sigh lines clean and more usable.

Sponsored
Columbus, OH

Hope Restoration & General Contracting
Columbus Design-Build, Kitchen & Bath Remodeling, Historic Renovations

 The Atelier Home + Design
Kitchen featuring dark charcoal shaker cabinetry, waterfall quartz island with black bar seating, white subway tile backsplash, statement black pendant lights, glass panel upper cabinets, and professional stainless appliances. Parade of Homes Grand Award winner. Photography by Stephen Allen.
 The Open Cupboard

Example of a mid-sized classic formal and loft-style carpeted living room design in DC Metro with beige walls, a standard fireplace and a concealed tv
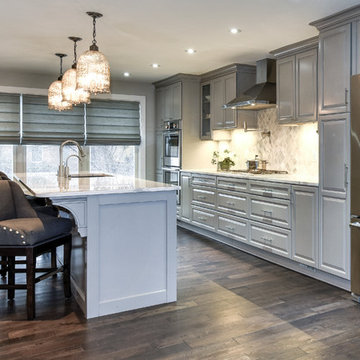
 Reico Kitchen & Bath
This traditional inspired kitchen design features Merillat Masterpiece cabinets in the Verona raised panel door style in the Pebble Grey Paint finish. Kitchen countertops are Cambria Brittanica.
Photos courtesy of Felicia Evans Photography.

 RTA Cabinet Store
Complete kitchen remodel using our Cognac Shaker kitchen cabinets.
Example of a small minimalist l-shaped porcelain tile eat-in kitchen design in Philadelphia with an undermount sink, shaker cabinets, dark wood cabinets, granite countertops, stainless steel appliances and an island
Example of a small minimalist l-shaped porcelain tile eat-in kitchen design in Philadelphia with an undermount sink, shaker cabinets, dark wood cabinets, granite countertops, stainless steel appliances and an island

Sponsored
Delaware, OH

Buckeye Basements, Inc.
Central Ohio's Basement Finishing ExpertsBest Of Houzz '13-'21
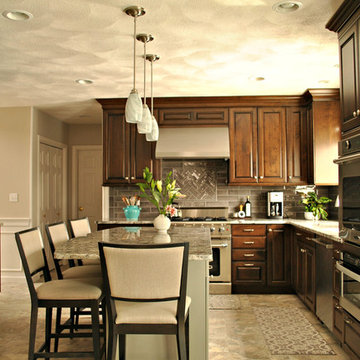
 Kitchen Associates
A dark, classy kitchen remodel located in Chelmsford, MA. This kitchen features maple Brookhaven cabinets with a Dark Lager finish, granite "Blue Arraras" countertops, and glass tile backsplash.

 Delphinium Design
Transitional kitchen and family room remodel by Delphinium Design in Charlotte, NC features eat-in dining space with round white table and large brass pendant light fixture, greige inset cabinets, large kitchen island with quartz mitered edge countertop and farmhouse sink, brass hardware, polished nickel plumbing and hot water spout, and dark hardwoods floors

 Hamlin Goldreyer Architects
A new contemporary kitchen for a family that loves to cook. The owners ' European preferences lead to the selection of the German made cabinets by Bulthaup. The crisp cabinet styling and sophisticated engineering allowed for a clean, minimal style. White cabinets and backsplash defined the walls. Darker cabinets and appliances defined areas of focus. Folding exterior doors enabled the entire corner to open to the deck and rear yard. Remote controlled screens lower from the ceiling to create a screened breakfast area.
DLux Images
54