
Search results for "Dark maple cabinets" in Home Design Ideas

 Haven Design and Construction
This pretty powder bath is part of a whole house design and renovation by Haven Design and Construction. The herringbone marble flooring provides a subtle pattern that reflects the gray and white color scheme of this elegant powder bath. A soft gray wallpaper with beaded octagon geometric design provides sophistication to the tiny jewelbox powder room, while the gold and glass chandelier adds drama. The furniture detailing of the custom vanity cabinet adds further detail. This powder bath is sure to impress guests.
 Pacific Coast Custom Design
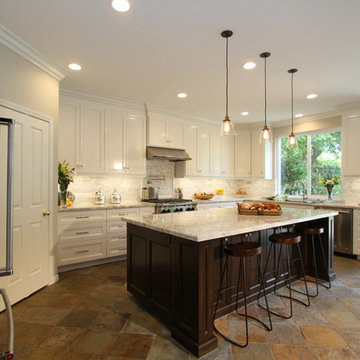
For this kitchen remodel we used custom maple cabinets in a swiss coffee finish with a coordinating dark maple island with beautiful custom finished end panels and posts. The countertops are Cambria Summerhill quartz and the backsplash is a combination of honed and polished Carrara marble. We designed a terrific custom built-in desk with 2 work stations.
 StarMark Cabinetry
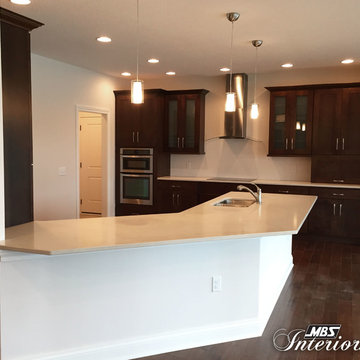
StarMark Cabinetry's Milan door style in Maple finished in a dark brown-black color called Mocha.
Example of a large transitional dark wood floor open concept kitchen design in Other with dark wood cabinets, stainless steel appliances, an island, a double-bowl sink and recessed-panel cabinets
Example of a large transitional dark wood floor open concept kitchen design in Other with dark wood cabinets, stainless steel appliances, an island, a double-bowl sink and recessed-panel cabinets
Find the right local pro for your project
 StarMark Cabinetry
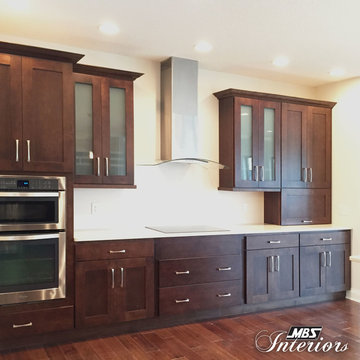
StarMark Cabinetry's Milan door style in Maple finished in a dark brown-black color called Mocha.
Large transitional dark wood floor open concept kitchen photo in Other with dark wood cabinets, stainless steel appliances, an island, a double-bowl sink and recessed-panel cabinets
Large transitional dark wood floor open concept kitchen photo in Other with dark wood cabinets, stainless steel appliances, an island, a double-bowl sink and recessed-panel cabinets
 StarMark Cabinetry
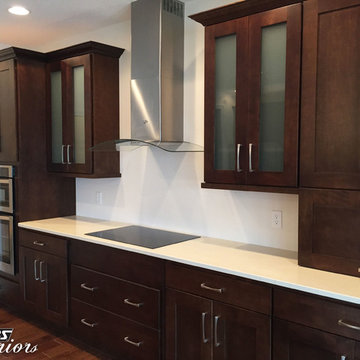
StarMark Cabinetry's Milan door style in Maple finished in a dark brown-black color called Mocha.
Inspiration for a large transitional dark wood floor open concept kitchen remodel in Other with dark wood cabinets, stainless steel appliances, an island, a double-bowl sink and recessed-panel cabinets
Inspiration for a large transitional dark wood floor open concept kitchen remodel in Other with dark wood cabinets, stainless steel appliances, an island, a double-bowl sink and recessed-panel cabinets
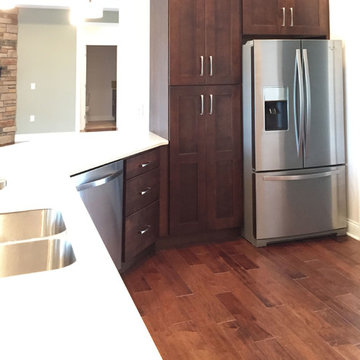 StarMark Cabinetry
StarMark Cabinetry's Milan door style in Maple finished in a dark brown-black color called Mocha.
Inspiration for a large transitional dark wood floor open concept kitchen remodel in Other with dark wood cabinets, stainless steel appliances, an island, a double-bowl sink and recessed-panel cabinets
Inspiration for a large transitional dark wood floor open concept kitchen remodel in Other with dark wood cabinets, stainless steel appliances, an island, a double-bowl sink and recessed-panel cabinets
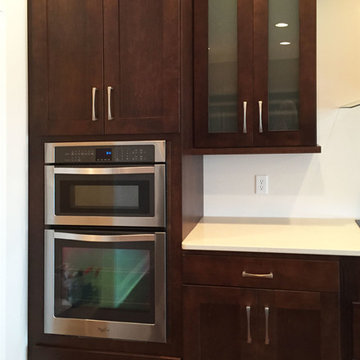 StarMark Cabinetry
StarMark Cabinetry's Milan door style in Maple finished in a dark brown-black color called Mocha.
Example of a large transitional dark wood floor open concept kitchen design in Other with dark wood cabinets, stainless steel appliances, an island, a double-bowl sink and recessed-panel cabinets
Example of a large transitional dark wood floor open concept kitchen design in Other with dark wood cabinets, stainless steel appliances, an island, a double-bowl sink and recessed-panel cabinets

Sponsored
Fredericksburg, OH

High Point Cabinets
Columbus' Experienced Custom Cabinet Builder | 4x Best of Houzz Winner
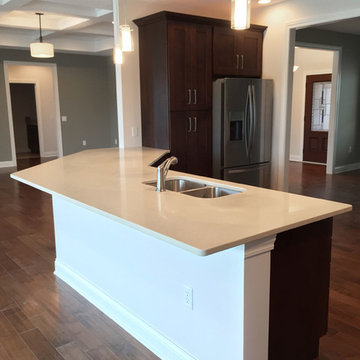 StarMark Cabinetry
StarMark Cabinetry's Milan door style in Maple finished in a dark brown-black color called Mocha.
Inspiration for a large transitional dark wood floor open concept kitchen remodel in Other with dark wood cabinets, stainless steel appliances, an island, a double-bowl sink and recessed-panel cabinets
Inspiration for a large transitional dark wood floor open concept kitchen remodel in Other with dark wood cabinets, stainless steel appliances, an island, a double-bowl sink and recessed-panel cabinets
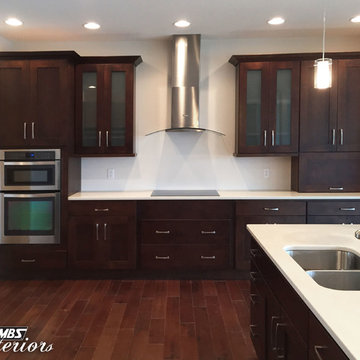 StarMark Cabinetry
StarMark Cabinetry's Milan door style in Maple finished in a dark brown-black color called Mocha.
Inspiration for a large transitional dark wood floor open concept kitchen remodel in Other with dark wood cabinets, stainless steel appliances, an island, a double-bowl sink and recessed-panel cabinets
Inspiration for a large transitional dark wood floor open concept kitchen remodel in Other with dark wood cabinets, stainless steel appliances, an island, a double-bowl sink and recessed-panel cabinets
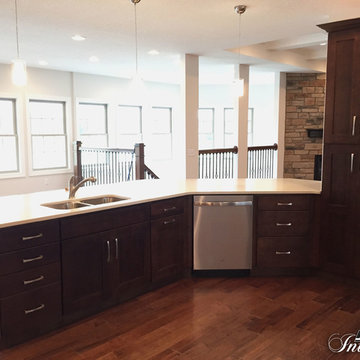 StarMark Cabinetry
StarMark Cabinetry's Milan door style in Maple finished in a dark brown-black color called Mocha.
Large transitional dark wood floor open concept kitchen photo in Other with dark wood cabinets, stainless steel appliances, an island, a double-bowl sink and recessed-panel cabinets
Large transitional dark wood floor open concept kitchen photo in Other with dark wood cabinets, stainless steel appliances, an island, a double-bowl sink and recessed-panel cabinets
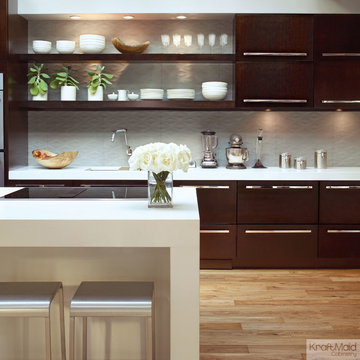
 KraftMaid
Designed by Jeff Lewis from Bravo's Flipping Out, the House Beautiful 2010 Kitchen of the Year features open shelves and KraftMaid’s Quartersawn Cherry cabinetry in Peppercorn.
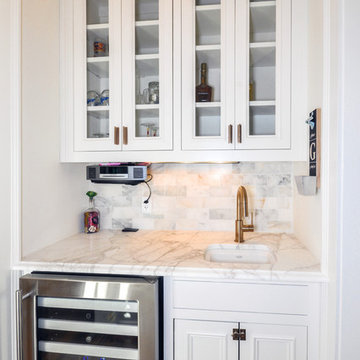
 Creative Cabinets and Fine Finishes, LLC
Originally dark maple cabinets with granite countertops and outdated backsplash, butlers pantry refinished to an off white finish with marble countertop and backsplash. New glass-domed cabinets and Rocky Mountain cabinet hardware.

 Tracy Herbert Interiors, LLC
Tracy Herbert Interiors, LLC
Inspiration for a transitional single-wall enclosed kitchen remodel in Portland with an undermount sink, shaker cabinets, white cabinets, granite countertops, white backsplash, subway tile backsplash and stainless steel appliances
Inspiration for a transitional single-wall enclosed kitchen remodel in Portland with an undermount sink, shaker cabinets, white cabinets, granite countertops, white backsplash, subway tile backsplash and stainless steel appliances

Sponsored
Columbus, OH

Hope Restoration & General Contracting
Columbus Design-Build, Kitchen & Bath Remodeling, Historic Renovations

 Bilotta Kitchen & Home
Bilotta Senior Designer, Thomas Vecchio, and Patrick J. Hamilton of Patrick James Hamilton Designs, partnered on this Manhattan upper east side kitchen renovation. This nondescript ‘60’s co-op and galley kitchen were reimagined into a pre-war era gem by adding architectural details: paneling, coffers, and moldings. Widening the opening created an open vista. Upper panes of glass on the Bilotta Collection wall cabinets echo the apartment’s transoms and unite the two sections that are interrupted by the paneled structural column. To compensate for the shorter wall, storage is optimized with plentiful pullouts, dividers, and specialized organizers. The “dead end” under the window was eliminated by continuing cabinetry and countertop materials around the room.
Countertop wall cabinets create a hutch in full view of the dining room. With dark gray paint, corner posts and furniture base molding, the peninsula reads like an island and bridges the two areas. Quartz countertops sport “lightning bolt” veins for pattern. Sophisticated on-
trend brushed brass was employed on the cabinet pulls and knobs, faucet, sconces, and pendants. A gamechanger was extending the footprint of the kitchen into the hallway with two tall cabinets. One is allocated for cleaning supplies, bulk items, recycling, and the vacuum. The other conceals a built-in wine rack; glassware and bar items; a docking drawer for charging devices; and a Penda-flex rack for files. An absolutely stunning metamorphosis.
Written by Paulette Gambacorta adapted for Houzz.
Bilotta Designer: Tom Vecchio
Interior Designer: Patrick J. Hamilton of Patrick James Hamilton Designs
Photographer: John Bessler

 EHL Kitchens
Mid-sized elegant u-shaped medium tone wood floor kitchen photo in Other with a farmhouse sink, raised-panel cabinets, marble countertops, metallic backsplash, subway tile backsplash, stainless steel appliances, an island and gray cabinets
 Denise Quade Design

Dark stained maple cabinets were used in this transitional guest bathroom. Feet were added to the corners. Bin pulls and brushed nickel knobs help bring a charming detail to this remodeled space. Granite in a sueded finish was used for the countertop. A window was added above the vanity to bring in natural light. The entry door features frosted glass to allow even more light to filter into the bathroom.
 Denise Quade Design
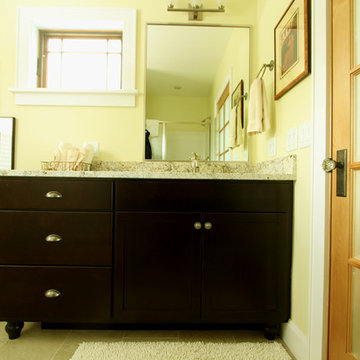
Dark stained maple cabinets were used in this transitional guest bathroom. Feet were added to the corners. Bin pulls and brushed nickel knobs help bring a charming detail to this remodeled space. Granite in a sueded finish was used for the countertop. A window was added above the vanity to bring in natural light. The entry door features frosted glass to allow even more light to filter into the bathroom.

Sponsored
Columbus, OH

Wannemacher Interiors
Customized Award-Winning Interior Design Solutions in Franklin Cnty OH
 Ania Omski-Talwar Interior Design
Ania Omski-Talwar
Location: Danville, CA, USA

The house was built in 1963 and is reinforced cinder block construction, unusual for California, which makes any renovation work trickier. The kitchen we replaced featured all maple cabinets and floors and pale pink countertops. With the remodel we didn’t change the layout, or any window/door openings. The cabinets may read as white, but they are actually cream with an antique glaze on a flat panel door. All countertops and backsplash are granite. The original copper hood was replaced by a custom one in zinc. Dark brick veneer fireplace is now covered in white limestone. The homeowners do a lot of entertaining, so even though the overall layout didn’t change, I knew just what needed to be done to improve function. The husband loves to cook and is beyond happy with his 6-burner stove.
https://www.houzz.com/ideabooks/90234951/list/zinc-range-hood-and-a-limestone-fireplace-create-a-timeless-look
davidduncanlivingston.com
 Reico Kitchen & Bath

This project features cabinet designs for the kitchen, master bathroom, two additional bathrooms and a laundry room, created by Nancy Knickerbocker of Reico Kitchen & Bath in Southern Pines, NC with all cabinets and only cabinets supplied by Reico Kitchen & Bath on this project.
The kitchen design features custom frameless cabinets supplied by Reico in a combination of painted finishes in grey (perimeter) and blue spruce (island) with dovetail wood drawer cores and soft close doors and drawers.
The master bathroom design features Ultracraft Cabinetry in the Avon door style in Maple with a Sherwin Williams SW7015 Repose Gray painted finish, with dovetail wood drawer cores and soft action guides.
The bathroom design featuring a mirrored door vanity cabinet is the Ultracraft Rockford door style in Maple with a Melted Brie Nickel Linen finish, with dovetail wood drawer cores and soft action guides.
The bathroom design featuring multiple blue vanity cabinets and an offset left sink is the Ultracraft Stickley door style in Maple with a Blue Ash finish, with dovetail wood drawer cores and soft action guides.
The laundry room design features Ultracraft Cabinetry in the Kiawah door style with matching 5-piece drawer fronts in Cherry with a Coastal Grey with Brown Glaze Worn finish, with dovetail wood drawer cores and soft action guides.
Photos courtesy of Charleston Realty Pics, LLC.
 Bailey's Cabinets
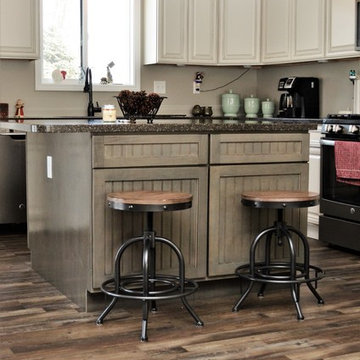
Wall Cabinets:
Cabinet Brand: Haas Lifestyle Collection
Wood Species: Maple
Cabinet Finish: Whip Cream
Door Style: Jefferson
Island Cabinets:
Cabinet Brand: Haas Signature Collection
Wood Species: Maple
Cabinet Finish: Barnwood
Door Style: Shakertown Beaded (discontinued)
Countertops: Hi-macs Solid Surface, 1/4" Radius edge, Dorado color
60