
Search results for "Dark maple cabinets" in Home Design Ideas
 Western Products
Design by: Bill Tweten, CKD, CBD
Photo by: Robb Siverson
robbsiverson.com
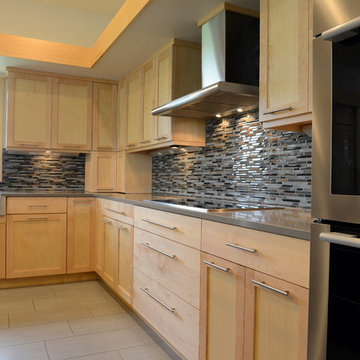
An ultra contemporary kitchen is accomplished with the use of Crystal Encore cabinets. A clean Natural Maple is seen on the perimeter and matched with a uniquely shaped Lyptus island finished in Blackstone. Stylish Amerock stainless steel pulls compliment both cabinet finishes and complete this sleek design.
 Kitchen Saver
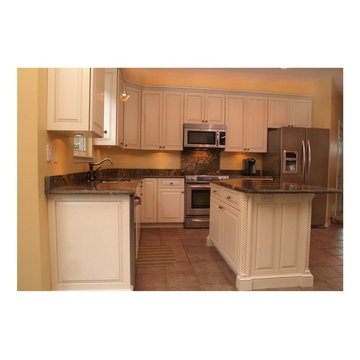
This traditional white kitchen was renewed, with all items in their original location. Now they are a gorgeous maple with crystal white stain and pewter glaze on center raised panel doors with door end panels on sides and dark granite countertops. The custom island has decorative details like corner posts and a furniture base.
 Amazing Spaces
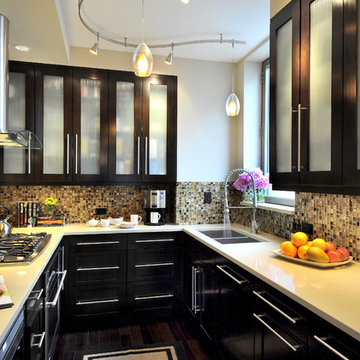
Shades of brown warm up this modern urban kitchen. Light colors on the ceiling and glass doors on the upper cabinets help fill the space with light and feel larger. Oversized modern hardware creates nice vertical and horizontal detail. Curved track lighting adds a whimsical touch.
Find the right local pro for your project
 Bailey's Cabinets
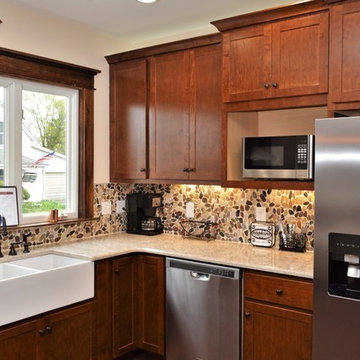
Cabinet Brand: BaileyTown Select
Wood Species: Maple
Cabinet Finish: Auburn
Door Style: Georgetown
Counter top: Hanstone Quartz, Bevel edge, Walnut Luster color
 Debbie Waldner
 Debbie Waldner

Soffit and dark cabinets made this kitchen feel small and dark. There was a wall separating the kitchen from the rest of the living space. The wall was taken down to 40.5" and used as extra eating space for this busy mom and her three children.
 Ulrich Inc
Ulrich Designer: Tom Santarsiero
Photography by Peter Rymwid
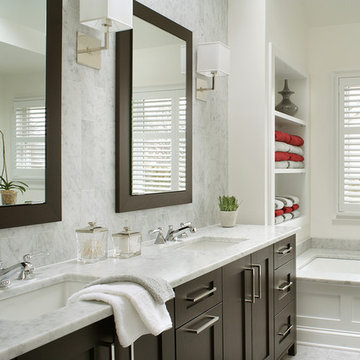
This is a master bath with subtle sophistication and understated elegance. The cabinets were custom designed by Tom, with straight, simple lines, and custom built by Draper DBS of walnut, with a deep, rich brown finish. The richness of the dark cabinetry juxtaposed with the elegance of the white carrara marble on the countertop, wall and floors contributes to the room's sophistication. Ample storage is found in the large vanity and an armoire style cabinet, designed to mimic a free-standing furniture piece, that is positioned behind the door. Architectural beams placed across the vaulted ceiling bring a sense of scale to the room and invite natural light in through the skylight.

 Four Elements Construction
Vaulted ceilings add great volume to any space. Wood, granite, tile, modern fixtures, and great seating choices create a comfortable and functional look. Everyone will gravitate towards this island!

Sponsored
Columbus, OH

Wannemacher Interiors
Customized Award-Winning Interior Design Solutions in Franklin Cnty OH
 Premium Cabinets
Tahoe Cafe

Example of a mid-sized classic l-shaped light wood floor eat-in kitchen design in Houston with raised-panel cabinets, light wood cabinets, granite countertops, multicolored backsplash, terra-cotta backsplash, stainless steel appliances and an island
Example of a mid-sized classic l-shaped light wood floor eat-in kitchen design in Houston with raised-panel cabinets, light wood cabinets, granite countertops, multicolored backsplash, terra-cotta backsplash, stainless steel appliances and an island
 Kitchen Kraft
John Evans
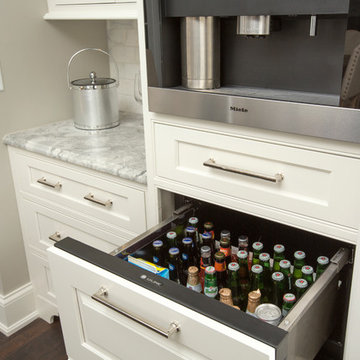
Huge elegant u-shaped dark wood floor kitchen photo in Columbus with a farmhouse sink, beaded inset cabinets, white cabinets, granite countertops, paneled appliances and an island
Huge elegant u-shaped dark wood floor kitchen photo in Columbus with a farmhouse sink, beaded inset cabinets, white cabinets, granite countertops, paneled appliances and an island

 Susan Clouse Interior Solutions
Dark Maple Cabinet, Slab Door Cabinets, Quartz Counter top, Square Sink, Glass Mosaic Backsplash, Porcelain Tile Floors, Glass Tile Shower, Bench Seat, Steam Shower, Pebble Shower Floor, Built-in Tub with Quartz Surrounds, Framed Mirror, Glass ball Pendants, Chrome Bath Fixtures, Soap Niches, Handheld Shower, Deck Mount Tub Filler, Frameless Shower Enclosure, Tile Boarder in Shower
 Susan Clouse Interior Solutions
Dark Maple Cabinet, Slab Door Cabinets, Quartz Counter top, Square Sink, Glass Mosaic Backsplash, Porcelain Tile Floors, Glass Tile Shower, Bench Seat, Steam Shower, Pebble Shower Floor, Built-in Tub with Quartz Surrounds, Framed Mirror, Glass ball Pendants, Chrome Bath Fixtures, Soap Niches, Handheld Shower, Deck Mount Tub Filler, Frameless Shower Enclosure, Tile Boarder in Shower

 Fieldstone Cabinetry
This kitchen was created with Fieldstone Cabinetry's Aero door style in Maple finished in Natural.
Enclosed kitchen - small contemporary single-wall enclosed kitchen idea in Other with flat-panel cabinets, metallic backsplash, metal backsplash, stainless steel appliances, light wood cabinets and no island
Enclosed kitchen - small contemporary single-wall enclosed kitchen idea in Other with flat-panel cabinets, metallic backsplash, metal backsplash, stainless steel appliances, light wood cabinets and no island

 Design Line Kitchens
Kitchen by Design Line Kitchens in Sea Girt New Jersey
Fabulous Elegance and Style create a flawless dream kitchen. Traditional arches and raised panel doors are show stoppers .
Photography by: Nettie Einhorn

Sponsored
Plain City, OH

Kuhns Contracting, Inc.
Central Ohio's Trusted Home Remodeler Specializing in Kitchens & Baths
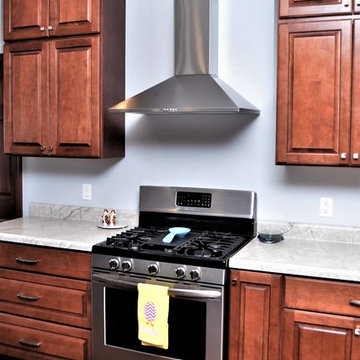 Bailey's Cabinets
Haas Signature Collection
Wood Species: Maple
Cabinet Finish: Bourbon
Door Style: Estate Arch, Classic Edge
Countertop: Laminate, Silver Quartzite Matte Color
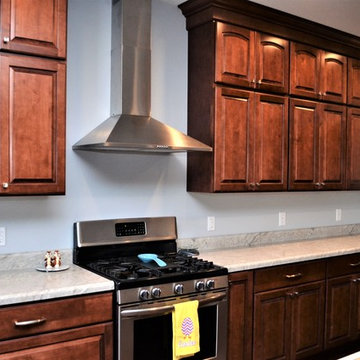 Bailey's Cabinets
Haas Signature Collection
Wood Species: Maple
Cabinet Finish: Bourbon
Door Style: Estate Arch, Classic Edge
Countertop: Laminate, Silver Quartzite Matte Color
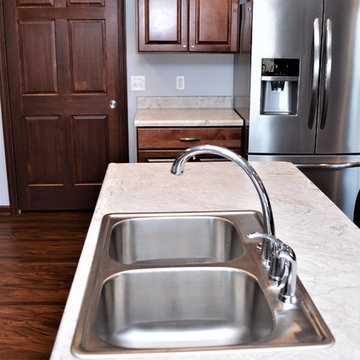 Bailey's Cabinets
Haas Signature Collection
Wood Species: Maple
Cabinet Finish: Bourbon
Door Style: Estate Arch, Classic Edge
Countertop: Laminate, Silver Quartzite Matte Color
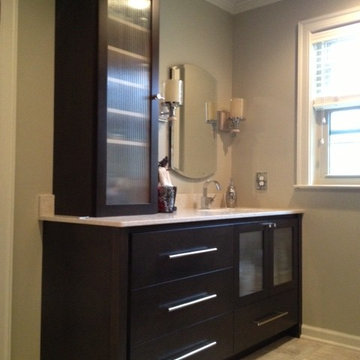



 Denise Quade Design
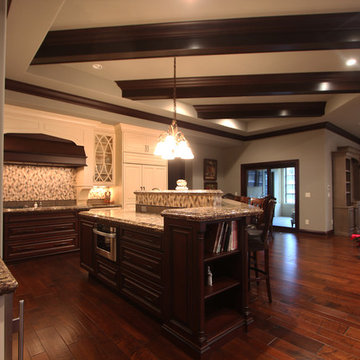
Three different levels make up this island. The 6cm double ogee edge provides great detail to this unique shaped island. Prep space on one level featuring the sink, dishwasher, and microwave drawer, bar height seating on the second level, and a third level for display pieces rounds out the space. The dark stained maple cabinets have a special glaze on them to add to the warmth and provide depth. A tile backsplash wraps around the entire island.
 Briggs Design Associates, Inc.
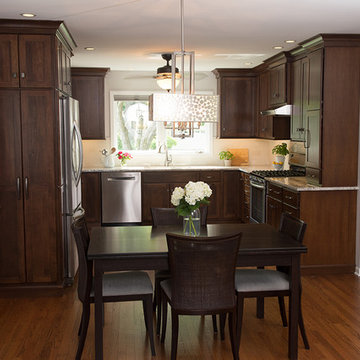
Transitional kitchen in Glen Ellyn.
Alex Claney Photography, LauraDesignCo.
Inspiration for a mid-sized transitional u-shaped medium tone wood floor open concept kitchen remodel in Chicago with an undermount sink, flat-panel cabinets, dark wood cabinets, granite countertops, white backsplash, subway tile backsplash and stainless steel appliances
Inspiration for a mid-sized transitional u-shaped medium tone wood floor open concept kitchen remodel in Chicago with an undermount sink, flat-panel cabinets, dark wood cabinets, granite countertops, white backsplash, subway tile backsplash and stainless steel appliances

 Studio Dearborn
Designer Sarah Robertson of Studio Dearborn helped a neighbor and friend to update a “builder grade” kitchen into a personal, family space that feels luxurious and inviting.
The homeowner wanted to solve a number of storage and flow problems in the kitchen, including a wasted area dedicated to a desk, too-little pantry storage, and her wish for a kitchen bar. The all white builder kitchen lacked character, and the client wanted to inject color, texture and personality into the kitchen while keeping it classic.
85