
Search results for "Dark maple cabinets" in Home Design Ideas

 Meadowlark Design+Build
Photo: Mars Photo and Design © 2017 Houzz, Cork wall covering is used for the prefect backdrop to this study/craft area in this custom basement remodel by Meadowlark Design + Build.

 Bailey's Cabinets
Cabinet Brand: BaileyTown USA
Wood Species: Maple
Cabinet Finish: Espresso
Door Style: Chesapeake
Countertop: Laminate, Andorra Fog Color
Example of a mid-sized transitional u-shaped medium tone wood floor and brown floor eat-in kitchen design in Indianapolis with shaker cabinets, dark wood cabinets, laminate countertops, white backsplash, subway tile backsplash, no island, gray countertops, a drop-in sink and stainless steel appliances
Example of a mid-sized transitional u-shaped medium tone wood floor and brown floor eat-in kitchen design in Indianapolis with shaker cabinets, dark wood cabinets, laminate countertops, white backsplash, subway tile backsplash, no island, gray countertops, a drop-in sink and stainless steel appliances
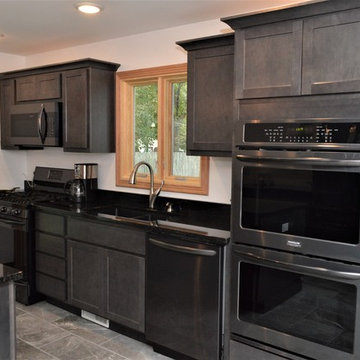 Bailey's Cabinets
Cabinet Brand: BaileyTown USA
Wood Species: Maple
Cabinet Finish: Slate
Door Style: Chesapeake
Countertop: Granite, Eased edge, Black Pearl color
Example of a mid-sized minimalist galley enclosed kitchen design in Chicago with an undermount sink, shaker cabinets, gray cabinets, granite countertops, an island and black countertops
Example of a mid-sized minimalist galley enclosed kitchen design in Chicago with an undermount sink, shaker cabinets, gray cabinets, granite countertops, an island and black countertops
Find the right local pro for your project
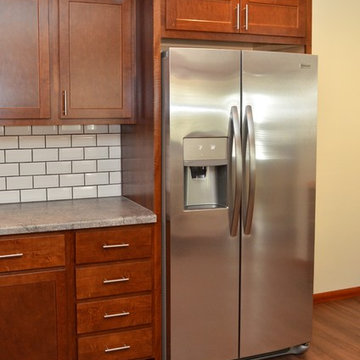 Bailey's Cabinets
Cabinet Brand: BaileyTown USA
Wood Species: Maple
Cabinet Finish: Espresso
Door Style: Chesapeake
Countertop: Laminate, Andorra Fog Color
Mid-sized transitional u-shaped medium tone wood floor and brown floor eat-in kitchen photo in Indianapolis with shaker cabinets, dark wood cabinets, laminate countertops, white backsplash, subway tile backsplash, no island, gray countertops, stainless steel appliances and a drop-in sink
Mid-sized transitional u-shaped medium tone wood floor and brown floor eat-in kitchen photo in Indianapolis with shaker cabinets, dark wood cabinets, laminate countertops, white backsplash, subway tile backsplash, no island, gray countertops, stainless steel appliances and a drop-in sink
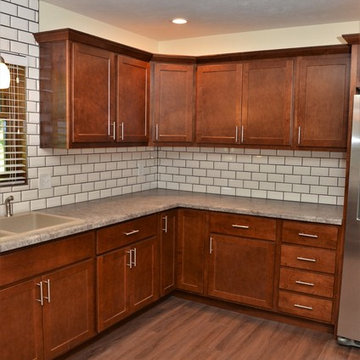 Bailey's Cabinets
Cabinet Brand: BaileyTown USA
Wood Species: Maple
Cabinet Finish: Espresso
Door Style: Chesapeake
Countertop: Laminate, Andorra Fog Color
Example of a mid-sized transitional u-shaped light wood floor and brown floor eat-in kitchen design in Indianapolis with a drop-in sink, shaker cabinets, dark wood cabinets, laminate countertops, white backsplash, subway tile backsplash, no island, gray countertops and stainless steel appliances
Example of a mid-sized transitional u-shaped light wood floor and brown floor eat-in kitchen design in Indianapolis with a drop-in sink, shaker cabinets, dark wood cabinets, laminate countertops, white backsplash, subway tile backsplash, no island, gray countertops and stainless steel appliances

 Kristina Wolf Design
This master bathroom has everything you need to get you ready for the day. The beautiful backsplash has a mixture of brown tones that add dimension and texture to the focal wall. The lighting blends well with the other bathroom fixtures and the cabinets provide plenty of storage while demonstrating a simply beautiful style. Brad Knipstein was the photographer.
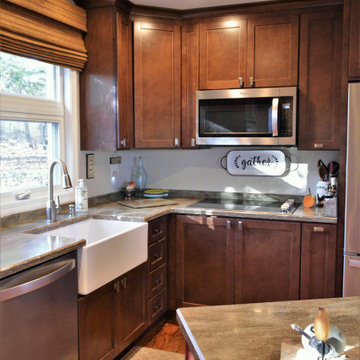 Bailey's Cabinets
Cabinet Brand: Haas Signature Collection
Wood Species: Maple
Cabinet Finish: Hazelnut
Door Style: Shakertown V
Counter tops: Corian, Small Bevel edge, 4" coved back splash, Rosemary color

Sponsored
Plain City, OH

Kuhns Contracting, Inc.
Central Ohio's Trusted Home Remodeler Specializing in Kitchens & Baths
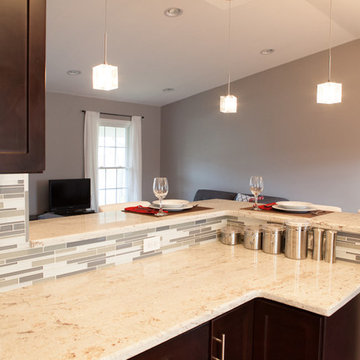
 Advance Design Studio, Ltd.
Like most homes built in the 1980’s this combined entry, living room, eating area, and kitchen were completely compartmentalized with walls. They loved the idea of opening up the spaces to accommodate more of a great room feeling. Advance Design accomplished this by opening up the corner of the kitchen to not only make the space flow, but to let light into the dark eating nook and living room.
Working on a budget, opening up the space and installing new hardwood flooring was a priority, so a more expansive kitchen had to be economical. Wanting a clean, contemporary feel; tall espresso shaker cabinets replaced old soffits, and River White granite made an impressive and clean lined contrast. A drywall pantry was replaced with an efficient roll out pantry, and stylish long stainless steel pulls tie the whole look together.
Photo Credits- Joe Nowak
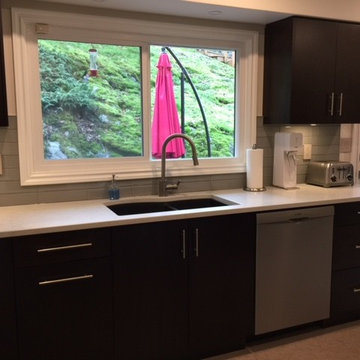
 TGI Cabinetworks LTD
Light quartz counter tops add a prefect contrast to the dark maple cabinets. The undermount NuGranite sink ties into the dark and light details of the room.
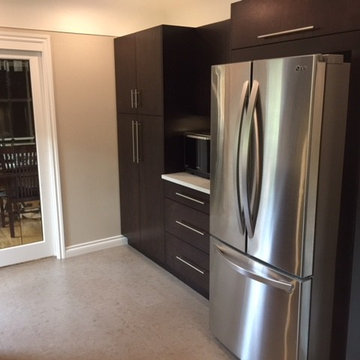 TGI Cabinetworks LTD
Light quartz counter tops add a prefect contrast to the dark maple cabinets. The undermount NuGranite sink ties into the dark and light details of the room.
 G. Christianson Construction, Inc.

A North Albany family contacted us wanting to expand, update, and open up their Kitchen to the Family Room. The floor plan of this home actually had plenty of space but it wasn’t being well-utilized, with angled walls in the pantry and a corner kitchen and island layout. By removing the double-sided fireplace and built-in bookcases closing off the Family Room, removing the closed-off bar area, and re-imagining the awkward walk-in pantry and kitchen layout, our Designer, Sarah envisioned an expansive Kitchen footprint that connected all the key areas and significantly increased the amount of available storage and countertop space, making this Kitchen the perfect entertaining environment! Replacing the cherry cabinetry, black granite countertops, and dark hardwood floors with white shaker upper cabinets, dark green lower cabinets, light-colored hardwood flooing, and a new lighting design completely transformed the space from dark and compartmentalized, to bright and open. This Kitchen is full of brilliant custom pieces and organization cabinets, including a HIDDEN walk-in pantry (which is the family’s favorite)!

 Sullivan Building & Design Group
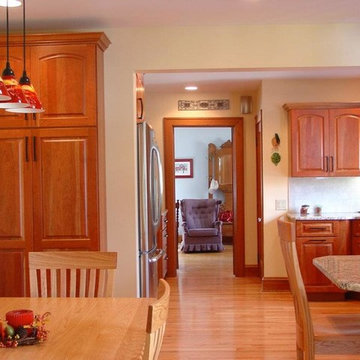
The cabinets add interesting dimension to the room by bumping in and out to highlight the various aspects of the kitchen layout.
Eat-in kitchen - traditional l-shaped eat-in kitchen idea in Philadelphia with an undermount sink, raised-panel cabinets, white cabinets, granite countertops, white backsplash, subway tile backsplash and stainless steel appliances
Eat-in kitchen - traditional l-shaped eat-in kitchen idea in Philadelphia with an undermount sink, raised-panel cabinets, white cabinets, granite countertops, white backsplash, subway tile backsplash and stainless steel appliances
 Main Street Kitchens
In this kitchen remodel we used subway tile for the backsplash and added and a built in angled corner under-mount sink.
The contemporary handles on the maple cabinets created a sleek seamless look and the fun pendant lights were the perfect accents against the colorful artwork on the walls. Lastly the oven was a six burner slide-in gas range.

Sponsored
Westerville, OH

Inspired Closets Columbus
Innovative & Creative Custom Closet Designer Servicing Franklin County
 Cabinet-S-Top

In this kitchen, we installed Waypoint Living Spaces 644S door style, full overlay Maple cabinets in Cognac color accented with Richelieu Expression transitional metal pull in brushed nickel. The countertop is Formica Belmonte Granite – Etchings finish. We reinstalled the homeowners existing sink and faucet. New LED downlights were installed with two Kichler pendant lights over the peninsula.
 Synergy Builders Inc.
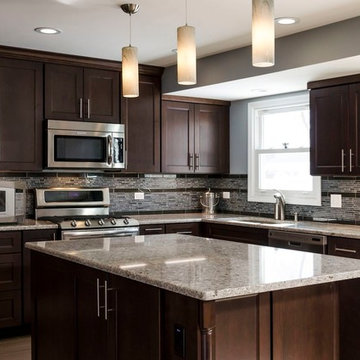
Inspiration for a mid-sized transitional l-shaped porcelain tile open concept kitchen remodel in Chicago with an undermount sink, raised-panel cabinets, dark wood cabinets, quartz countertops, beige backsplash and stainless steel appliances

 PB Kitchen Design
Mustard color cabinets with copper and teak countertops. Basque slate floor from Ann Sacks Tile. Project Location Batavia, IL
Inspiration for a small country galley slate floor enclosed kitchen remodel in Chicago with a farmhouse sink, yellow cabinets, copper countertops, yellow backsplash, paneled appliances, no island, shaker cabinets and red countertops
Inspiration for a small country galley slate floor enclosed kitchen remodel in Chicago with a farmhouse sink, yellow cabinets, copper countertops, yellow backsplash, paneled appliances, no island, shaker cabinets and red countertops

 Right Angle Kitchens
Inspiration for a timeless kitchen remodel in Boston with an undermount sink, glass-front cabinets, green cabinets, black backsplash, stainless steel appliances, an island and black countertops


 Mountain Log Homes of CO, Inc.

Light Grey Cabinets, Dark Counter, Shaker Cabinet, Wood Floor with grey cabinets, dark island, industrial lighting
Inspiration for a rustic medium tone wood floor kitchen remodel in Denver with an undermount sink, shaker cabinets, white cabinets, white backsplash, an island and beige countertops
Inspiration for a rustic medium tone wood floor kitchen remodel in Denver with an undermount sink, shaker cabinets, white cabinets, white backsplash, an island and beige countertops
 BKC Kitchen and Bath
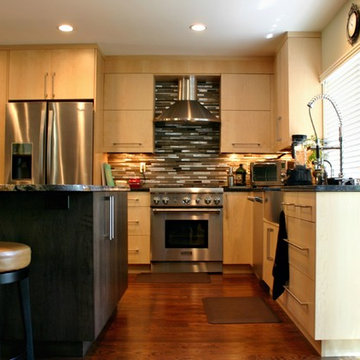
This open floor plan, contemporary kitchen remodel features flat panel maple cabinetry in light and dark finishes, stainless steel appliances, brushed satin nickel bar pulls and two different granite colors.
Perimeter cabinetry: Crystal Cabinet Works, Springfield door style, Natural finish on Maple. Countertop is Steel Grey granite.
Island Cabinetry: Crystal Cabinet Works, Springfield door style, Blackstone finish on Maple. Countertop is Volcano Classic granite.
Hardware is the Princetonian Collection by Top Knobs in satin brushed nickel.
Design by Paul Lintault, in partnership with Reliable Home Solutions
 BKC Kitchen and Bath
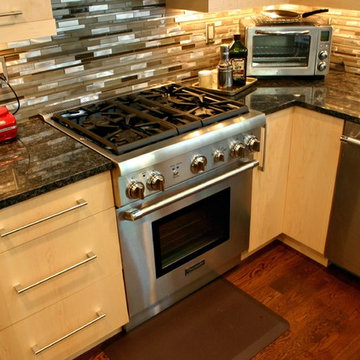
This open floor plan, contemporary kitchen remodel features flat panel maple cabinetry in light and dark finishes, stainless steel appliances, brushed satin nickel bar pulls and two different granite colors.
Perimeter cabinetry: Crystal Cabinet Works, Springfield door style, Natural finish on Maple. Countertop is Steel Grey granite.
Island Cabinetry: Crystal Cabinet Works, Springfield door style, Blackstone finish on Maple. Countertop is Volcano Classic granite.
Hardware is the Princetonian Collection by Top Knobs in satin brushed nickel.
Design by Paul Lintault, in partnership with Reliable Home Solutions
84