
Search results for "Daughter" in Home Design Ideas


 Randall Architects
Daughter's Bedroom Completed - Jen Amrami and Abby Randall worked together to select the fabrics, carpet, and wallcovering.
Photo Credit: Aimée Mazzenga
Find the right local pro for your project

 Edgewater Design Group
The family purchased the 1950s ranch on Mullet Lake because their daughter dreamed of being married on its shores. The home would be used for the wedding venue and then as a wedding gift to the young couple. We were originally hired in August 2014 to help with a simple renovation of the home that was to be completed well in advance of the August 2015 wedding date. However, thorough investigation revealed significant issues with the original foundation, floor framing and other critical elements of the home’s structure that made that impossible. Based on this information, the family decided to tear down and build again. So now we were tasked with designing a new home that would embody their daughter’s vision of a storybook home – a vision inspired by another one of our projects that she had toured. To capture this aesthetic, traditional cottage materials such as stone and cedar shakes are accentuated by more materials such as reclaimed barn wood siding and corrugated CORTEN steel accent roofs. Inside, interior finishes include hand-hewn timber accents that frame openings and highlight features like the entrance reading nook. Natural materials shine against white walls and simply furnished rooms. While the house has nods to vintage style throughout, the open-plan kitchen and living area allows for both contemporary living and entertaining. We were able to capture their daughter’s vision and the home was completed on time for her big day.
- Jacqueline Southby Photography

 DKOR Interiors Inc.- Interior Designers Miami, FL
Miami Interior Designers - Residential Interior Design Project in Fort Lauderdale, FL. A classic Mediterranean home turns Contemporary by DKOR Interiors.
Photo: Alexia Fodere
Interior Design by Miami and Ft. Lauderdale Interior Designers, DKOR Interiors.
www.dkorinteriors.com

 Riverside Construction, LLC
This West Lafayette "Purdue fan" decided to turn his dark and dreary unused basement into a sports fan's dream. Highlights of the space include a custom floating walnut butcher block bench, a bar area with back lighting and frosted cabinet doors, a cool gas industrial fireplace with stacked stone, two wine and beverage refrigerators and a beautiful custom-built wood and metal stair case.
Dave Mason, isphotographic

 Margaret Wright Photography
Photo: Margaret Wright Photography © 2017 Houzz
Bedroom elegant girl carpeted and pink floor kids' bedroom photo in Charleston with pink walls
Bedroom elegant girl carpeted and pink floor kids' bedroom photo in Charleston with pink walls


 Jodi Fleming Design
Trendy gender-neutral carpeted and black floor walk-in closet photo in Orange County with glass-front cabinets and white cabinets


 Faith Blakeney Design Studio
The Treehouse is the home I share with my daughter Miss Noa. It is our sanctuary and our refuge, our playhouse and our house of rest. It is carved out of the roof of a 100 year old craftsman home, so the spaces are all unique, and intimate, which I love. The colors I chose for the space are all slightly weathered as though they spent years in the sun. The vibe is bohemian, with all sorts of collected (Faith) and created (Noa) art. I have a passion for small spaces- they are just fun and playful, so to accentuate the element of play in the space we painted the ceiling with circus tent stripes in muted tones and turned my bedroom into a bedouin tent!
Photographed by Dabito

 Eldest Daughter Interiors
This remodeled kitchen features warm beige cabinets paired with brass hardware and statement brass pendant lights. Black plumbing fixtures add contrast, while a vintage-style runner rug brings in color and softness. A blend of classic materials and coastal styling.

 Michelle's Interiors
Updating the daughter’s accessories will be a snap as she grows older and replaces dolls with year books.
Study space and mid-sized trendy girl kids' study room photo in Chicago with purple walls
Study space and mid-sized trendy girl kids' study room photo in Chicago with purple walls

 Lucas Eilers Design Associates, LLP
Example of a mid-sized classic open concept dark wood floor and brown floor living room design in Charleston with white walls, a standard fireplace and a brick fireplace

 victoriaaida
Nursery space for our daughter. All design work done by owner.
Nursery - mid-sized rustic nursery idea in Detroit
Nursery - mid-sized rustic nursery idea in Detroit
 Whitespace
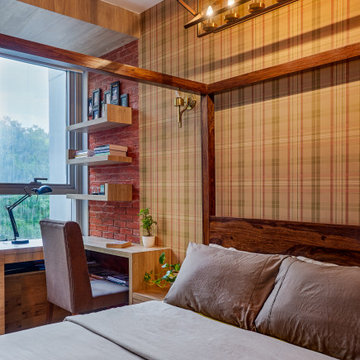
The daughter’s bedroom sports a sophisticated yet playful look with plaid-pattern wallpaper behind a four-poster bed that is paired with antique gold lights and an overhead industrial-style light. A long wooden study table on one side overlooks the sights and sounds of the Aarey forest, a welcome distraction from long bouts of studying.

 Come Alive Interior Design LLC
Afters- daughters' room
Transitional kids' room photo in Salt Lake City
Transitional kids' room photo in Salt Lake City


 Eldest Daughter Interiors
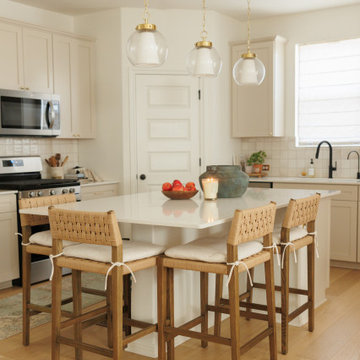
This remodeled kitchen features warm beige cabinets paired with brass hardware and statement brass pendant lights. Black plumbing fixtures add contrast, while a vintage-style runner rug brings in color and softness. A blend of classic materials and modern styling.

 Risher Martin
Photography by Topher Ayrhart
Kids' bedroom - bedroom mid-century modern gender-neutral medium tone wood floor kids' bedroom idea in Austin with multicolored walls
Kids' bedroom - bedroom mid-century modern gender-neutral medium tone wood floor kids' bedroom idea in Austin with multicolored walls
102