
Search results for "Daughter" in Home Design Ideas


 Margot Hartford Photography
Photo: Margot Hartford © 2015 Houzz
Example of a farmhouse hallway design in San Francisco
Example of a farmhouse hallway design in San Francisco

 J. Tight Interiors
We found this old sled in the "firewood" pile when we bought the house. Our daughter had the idea to turn it into an entry light.
Example of a mid-sized mountain style gray two-story wood gable roof design in Sacramento
Example of a mid-sized mountain style gray two-story wood gable roof design in Sacramento
Find the right local pro for your project

 Jennifer Messina Interiors
Wallpaper.
Transitional dark wood floor and black floor bedroom photo in San Francisco with white walls
Transitional dark wood floor and black floor bedroom photo in San Francisco with white walls

 Dream Kitchens
S.Sherman
Arts and crafts home office library photo in Boston with yellow walls and no fireplace
Arts and crafts home office library photo in Boston with yellow walls and no fireplace
 LM Interior Design, LLC
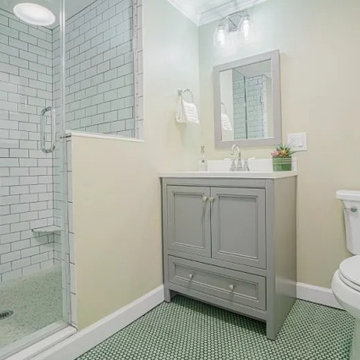
A daugther needed to create a comfy space for her sister - their mom's caregiver - and a basement renovation was the way to go for them.
The space has its own entrance in this NJ home, providing an element of privacy for the occupant to come and go.
This level of the Essex County suburban house needed the addition of a bathroom and some interior decorating and design, to elevate the space.
973-857-1561
LM Interior Design, LLC
LM Masiello, CKBD, CAPS
LM@LMInteriorDesignLLC.com
https://www.lminteriordesignllc.com/
 Michelle's Interiors
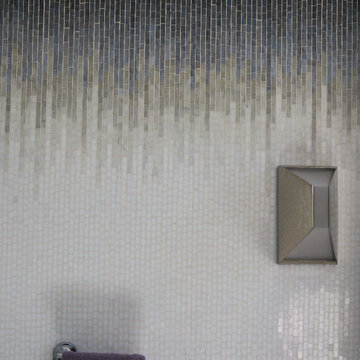
Ombre tiles for the grade-school aged daughter’s bathroom will be just as appealing when she’s in college.
Example of a mid-sized trendy kids' multicolored tile and mosaic tile bathroom design in Chicago
Example of a mid-sized trendy kids' multicolored tile and mosaic tile bathroom design in Chicago

 Sabrina Alfin Interiors
Dean J. Birinyi Photography, copyright 2012-2014
Example of a classic bathroom design in San Francisco
Example of a classic bathroom design in San Francisco


 FineCraft Contractors, Design + Build
FineCraft Contractors, Inc.
Harrison Design
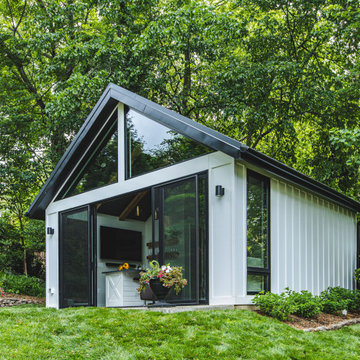
Example of a small minimalist gray two-story stucco gable roof design in DC Metro with a metal roof and a black roof
Example of a small minimalist gray two-story stucco gable roof design in DC Metro with a metal roof and a black roof

 Stephenson Design Collective
Alpinfoto
Inspiration for a small modern multicolored two-story mixed siding flat roof remodel in Seattle
Inspiration for a small modern multicolored two-story mixed siding flat roof remodel in Seattle

 Eminent Interior Design
A growing young family with two daughters, this couple hired Brandi to complete their home’s interior decor. She loved working with these fantastic clients – they eagerly embraced a playful use of color and bold design choices! Finished in a colorful traditional style, this home is full of timeless architecture mixed with modern details. From a navy and bright orange office to a green floral dining room, each room on the main floor makes a unique statement but flows together through similar artwork and rugs. Upstairs, the master bedroom is a serene sanctuary. Brandi added wood beams, handmade wall coverings, and an extra custom-built closet. The two girls’ bedrooms are all about fun trends, personalized touches, and plenty of storage for their many prized possessions.
 Urbana Design Studio
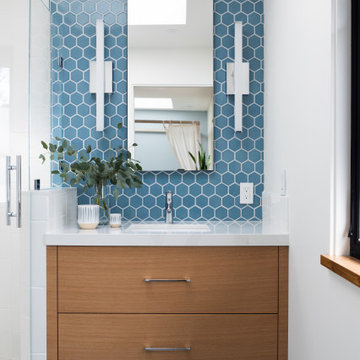
We created this colorful bathroom for the daughter, incorporating her favorite colors. This modern tile pattern pairs with a white oak floating vanity. The tile pattern flows up from the floor and is carried up the wall as the backsplash to create a stunning focal wall.

 Sally Wheat Interiors
Inspiration for a transitional powder room remodel in Houston with a vessel sink, multicolored walls and black countertops

 Solitude Homes
Freestanding bathtub - large cottage master white tile and porcelain tile marble floor and white floor freestanding bathtub idea in Boise with shaker cabinets, medium tone wood cabinets, white walls, an undermount sink, quartz countertops and white countertops


 Corynne Pless
Photo: Corynne Pless Photography © 2014 Houzz
Front door - farmhouse front door idea in New York with a medium wood front door
Front door - farmhouse front door idea in New York with a medium wood front door


Example of a bedroom and mid-sized trendy girl dark wood floor kids' bedroom design in New York with multicolored walls

 J Hill Interiors
These North County clients were a young family that wanted multiple living spaces: an area for their daughter to play, a main TV area, custom built-ins for a desk, bar and display, as well as a formal dining room. They brought no furniture or decor with them to the new home, so everyone you see is brand new. Enjoy!
103