
Search results for "Daughter" in Home Design Ideas


 Sarah Terranova
Photo: Sarah Terranova © 2017 Houzz
Inspiration for a modern kids' room remodel in Kansas City
Inspiration for a modern kids' room remodel in Kansas City

 Think Chic Interiors LLC
a large happy room, shared by two girls, ages five and seven. The room is painted in Benjamin Moore Lavender Mist. The beds, rug and nightstands are from Land Of Nod. and the artwork was made by the girls themselves.
Find the right local pro for your project

 Carolyn Reyes
Photo: Carolyn Reyes © 2015 Houzz
Example of a large classic dark wood floor kitchen/dining room combo design in Los Angeles with white walls
Example of a large classic dark wood floor kitchen/dining room combo design in Los Angeles with white walls

 FORNEY + architecture, LLC
Daughter's room in fun colors
Bedroom - mid-sized transitional guest dark wood floor bedroom idea in St Louis with beige walls and no fireplace
Bedroom - mid-sized transitional guest dark wood floor bedroom idea in St Louis with beige walls and no fireplace
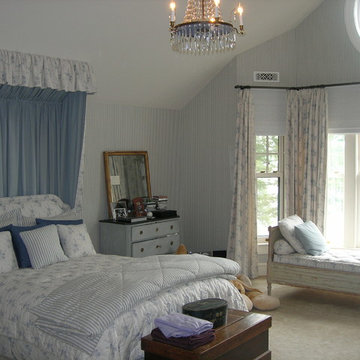
 Kim Doggett Architects
Young Daughter's Bedroom.
Inspiration for a timeless home design remodel in New York
Inspiration for a timeless home design remodel in New York

 Tailored Interior Design
The Printer's Daughter Photography by Jenn Culley
Example of a mid-sized arts and crafts l-shaped laminate floor and gray floor eat-in kitchen design in Salt Lake City with a farmhouse sink, shaker cabinets, blue cabinets, quartz countertops, white backsplash, marble backsplash, stainless steel appliances, an island and white countertops
Example of a mid-sized arts and crafts l-shaped laminate floor and gray floor eat-in kitchen design in Salt Lake City with a farmhouse sink, shaker cabinets, blue cabinets, quartz countertops, white backsplash, marble backsplash, stainless steel appliances, an island and white countertops


 Robin Henry Studio
Eric Piasecki
Kids' bedroom - bedroom and small eclectic girl carpeted kids' bedroom idea in New York with pink walls
Kids' bedroom - bedroom and small eclectic girl carpeted kids' bedroom idea in New York with pink walls
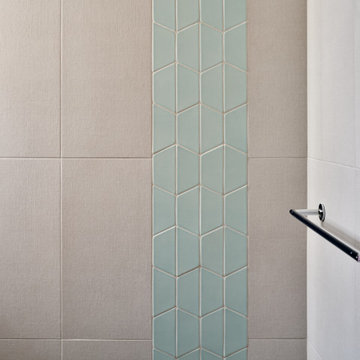
 NR Interiors
We designed this Daughter's Bathroom to incorporate linen textured wall tiles, mixed with a soft blue geometric accent tile in the shower.
Inspiration for a 1950s white tile and porcelain tile porcelain tile, gray floor and double-sink walk-in shower remodel in Austin with shaker cabinets, gray cabinets, white walls, an undermount sink, quartzite countertops, gray countertops and a built-in vanity
Inspiration for a 1950s white tile and porcelain tile porcelain tile, gray floor and double-sink walk-in shower remodel in Austin with shaker cabinets, gray cabinets, white walls, an undermount sink, quartzite countertops, gray countertops and a built-in vanity


 Casa Velasquez Interiors
Designed by Jenny Velasquez
Example of a large trendy master carpeted bedroom design with gray walls and no fireplace
Example of a large trendy master carpeted bedroom design with gray walls and no fireplace
 Tailored Interior Design
The Printer's Daughter Photography by Jenn Culley
Mid-sized arts and crafts l-shaped laminate floor and gray floor eat-in kitchen photo in Salt Lake City with a farmhouse sink, shaker cabinets, blue cabinets, quartz countertops, white backsplash, marble backsplash, stainless steel appliances, an island and white countertops
Mid-sized arts and crafts l-shaped laminate floor and gray floor eat-in kitchen photo in Salt Lake City with a farmhouse sink, shaker cabinets, blue cabinets, quartz countertops, white backsplash, marble backsplash, stainless steel appliances, an island and white countertops

 Zimmerman Workshop Architecture + Design
This double-wide hallway was transformed into a cute lounge for the kids to share. We worked closely with the clients' daughters to come up with a design that they would love. The rug--made up of FLOR tiles, climbs up the wall.
 Tailored Interior Design
The Printer's Daughter Photography by Jenn Culley
Eat-in kitchen - mid-sized craftsman l-shaped laminate floor and gray floor eat-in kitchen idea in Salt Lake City with a farmhouse sink, shaker cabinets, blue cabinets, quartz countertops, white backsplash, marble backsplash, stainless steel appliances, an island and white countertops
Eat-in kitchen - mid-sized craftsman l-shaped laminate floor and gray floor eat-in kitchen idea in Salt Lake City with a farmhouse sink, shaker cabinets, blue cabinets, quartz countertops, white backsplash, marble backsplash, stainless steel appliances, an island and white countertops


 Tailored Interior Design
The Printer's Daughter Photography by Jenn Culley
Example of a mid-sized arts and crafts l-shaped laminate floor and gray floor eat-in kitchen design in Salt Lake City with a farmhouse sink, shaker cabinets, blue cabinets, quartz countertops, white backsplash, marble backsplash, stainless steel appliances, an island and white countertops
Example of a mid-sized arts and crafts l-shaped laminate floor and gray floor eat-in kitchen design in Salt Lake City with a farmhouse sink, shaker cabinets, blue cabinets, quartz countertops, white backsplash, marble backsplash, stainless steel appliances, an island and white countertops


 Reiko Feng Shui Design
a secret play area was built into the daughters closet area
Example of a beach style kids' room design in New York with blue walls
Example of a beach style kids' room design in New York with blue walls

 Grace Hill Design
Landmark Photography
Bedroom beach style girl light wood floor kids' bedroom photo in Minneapolis with purple walls
Bedroom beach style girl light wood floor kids' bedroom photo in Minneapolis with purple walls
115