
Search results for "Daughter" in Home Design Ideas



Find the right local pro for your project
 Jennifer Stoner Interiors
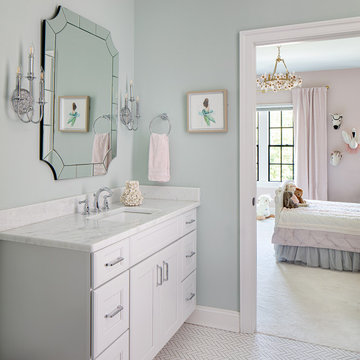
This bathroom is the ensuite bathroom for our clients' daughter's bedroom. We kept the design fairly simple with clean white tiles and a white vanity. Their daughter was only 2 when the home was built, so this bathroom will likely see some decorating changes as she grows up and the white backdrop will serve them well.

 Tharp Custom Cabinetry
TVL Creative: " Up in the master bathroom, elegance abounds. Using the same footprint, we upgraded everything in this space to reflect the client's desire for a more bright, patterned and pretty space. Starting at the entry, we installed a custom reclaimed plank barn door with bold large format hardware from Rustica Hardware. In the bathroom, the custom slate blue vanity from Tharp Cabinet Company is an eye catching statement piece. This is paired with gorgeous hardware from Amerock, vessel sinks from Kohler, and Purist faucets also from Kohler."

 lisa furey interiors
Duck Crossing is a mini compound built over time for our family in Palmetto Bluff, Bluffton, SC. We began with the small one story guest cottage, added the carriage house for our daughters and then, as we determined we needed one gathering space for friends and family, the main house. The challenge was to build a light and bright home that would take full advantage of the lake and preserve views and have enough room for everyone to congregate.
We decided to build an upside down/reverse floorplan home, where the main living areas are on the 2nd floor. We built one great room, encompassing kitchen, dining, living, deck and design studio - added tons of windows and an open staircase, vaulted the ceilings, painted everything white and did whatever else we could to make the small space feel open and welcoming - we think we accomplished this, and then some. The kitchen appliances are behind doors, the island is great for serving and gathering, the tv is hidden - all attention is to the view. When everyone needs their separate space, there are 2 bedrooms below and then additional sleeping, bathing and eating spaces in the cottage and carriage house - it is all just perfect!

 Edgewater Design Group
The family purchased the 1950s ranch on Mullet Lake because their daughter dreamed of being married on its shores. The home would be used for the wedding venue and then as a wedding gift to the young couple. We were originally hired in August 2014 to help with a simple renovation of the home that was to be completed well in advance of the August 2015 wedding date. However, thorough investigation revealed significant issues with the original foundation, floor framing and other critical elements of the home’s structure that made that impossible. Based on this information, the family decided to tear down and build again. So now we were tasked with designing a new home that would embody their daughter’s vision of a storybook home – a vision inspired by another one of our projects that she had toured. To capture this aesthetic, traditional cottage materials such as stone and cedar shakes are accentuated by more materials such as reclaimed barn wood siding and corrugated CORTEN steel accent roofs. Inside, interior finishes include hand-hewn timber accents that frame openings and highlight features like the entrance reading nook. Natural materials shine against white walls and simply furnished rooms. While the house has nods to vintage style throughout, the open-plan kitchen and living area allows for both contemporary living and entertaining. We were able to capture their daughter’s vision and the home was completed on time for her big day.
- Jacqueline Southby Photography

 DESIGN INTERVENTION
Daughter's Room
Example of a bedroom and mid-sized trendy girl kids' bedroom design in Singapore with purple walls
Example of a bedroom and mid-sized trendy girl kids' bedroom design in Singapore with purple walls

 Kimberley Bryan
Photo: Kimberley Bryan © 2014 Houzz
Inspiration for a coastal home design remodel in Seattle
Inspiration for a coastal home design remodel in Seattle

 Tailored Interior Design
The Printer's Daughter Photography by Jenn Culley
Mid-sized arts and crafts carpeted and gray floor bedroom photo in Salt Lake City with gray walls
Mid-sized arts and crafts carpeted and gray floor bedroom photo in Salt Lake City with gray walls

 Stacey Kocevar Designs, LLC
This used to be a completely unfinished basement with concrete floors, cinder block walls, and exposed floor joists above. The homeowners wanted to finish the space to include a wet bar, powder room, separate play room for their daughters, bar seating for watching tv and entertaining, as well as a finished living space with a television with hidden surround sound speakers throughout the space. They also requested some unfinished spaces; one for exercise equipment, and one for HVAC, water heater, and extra storage. With those requests in mind, I designed the basement with the above required spaces, while working with the contractor on what components needed to be moved. The homeowner also loved the idea of sliding barn doors, which we were able to use as at the opening to the unfinished storage/HVAC area.

 tlk... Design & Renovations
"tlk...Interiors"
Small tuscan ceramic tile front door photo with red walls and a red front door
Small tuscan ceramic tile front door photo with red walls and a red front door

 27 Diamonds Interior Design
27 Diamonds is an interior design company in Orange County, CA. We take pride in delivering beautiful living spaces that reflect the tastes and lifestyles of our clients. Unlike most companies who charge hourly, most of our design packages are offered at a flat-rate, affordable price. Visit our website for more information: www.27diamonds.com
All furniture can be custom made to your specifications and shipped anywhere in the US (excluding Alaska and Hawaii). Contact us for more information.
 Tailored Interior Design
The Printer's Daughter Photography by Jenn Culley
Inspiration for a mid-sized craftsman carpeted and gray floor bedroom remodel in Salt Lake City with gray walls
Inspiration for a mid-sized craftsman carpeted and gray floor bedroom remodel in Salt Lake City with gray walls


 Braswell Design+Build
For their daughter’s bathroom, the homeowners selected Calacutta Gold Arabesque water jet tile for the accent wall, Waterworks unlacquered brass fixtures, and a gold iridescent penny round tile for the floor and shower accent. The result is both feminine and ageless.
Photographer Greg Hadley

 Margaret Wright Photography
Photo: Margaret Wright Photography © 2017 Houzz
Kids' room - eclectic kids' room idea in Charleston
Kids' room - eclectic kids' room idea in Charleston
 Tailored Interior Design
The Printer's Daughter Photography by Jenn Culley
Example of a mid-sized arts and crafts master carpeted and gray floor bedroom design in Salt Lake City with gray walls
Example of a mid-sized arts and crafts master carpeted and gray floor bedroom design in Salt Lake City with gray walls
114