
Search results for "Daughter" in Home Design Ideas

 Mikael Reeve Monson
Mikael Monson Photography
Mid-sized elegant carpeted kids' room photo in Portland with gray walls
Mid-sized elegant carpeted kids' room photo in Portland with gray walls

 Tailored Interior Design
The Printer's Daughter Photography by Jenn Culley
Eat-in kitchen - mid-sized craftsman l-shaped laminate floor and gray floor eat-in kitchen idea in Salt Lake City with a farmhouse sink, shaker cabinets, blue cabinets, quartz countertops, white backsplash, marble backsplash, stainless steel appliances, an island and white countertops
Eat-in kitchen - mid-sized craftsman l-shaped laminate floor and gray floor eat-in kitchen idea in Salt Lake City with a farmhouse sink, shaker cabinets, blue cabinets, quartz countertops, white backsplash, marble backsplash, stainless steel appliances, an island and white countertops

 Allen Construction
Designer: Allen Construction
General Contractor: Allen Construction
Photographer: Jim Bartsch Photography
Inspiration for a mid-sized 1960s open concept concrete floor living room remodel in Los Angeles with a music area, brown walls, a standard fireplace and a stone fireplace
Inspiration for a mid-sized 1960s open concept concrete floor living room remodel in Los Angeles with a music area, brown walls, a standard fireplace and a stone fireplace
Find the right local pro for your project

 Edgewater Design Group
The family purchased the 1950s ranch on Mullet Lake because their daughter dreamed of being married on its shores. The home would be used for the wedding venue and then as a wedding gift to the young couple. We were originally hired in August 2014 to help with a simple renovation of the home that was to be completed well in advance of the August 2015 wedding date. However, thorough investigation revealed significant issues with the original foundation, floor framing and other critical elements of the home’s structure that made that impossible. Based on this information, the family decided to tear down and build again. So now we were tasked with designing a new home that would embody their daughter’s vision of a storybook home – a vision inspired by another one of our projects that she had toured. To capture this aesthetic, traditional cottage materials such as stone and cedar shakes are accentuated by more materials such as reclaimed barn wood siding and corrugated CORTEN steel accent roofs. Inside, interior finishes include hand-hewn timber accents that frame openings and highlight features like the entrance reading nook. Natural materials shine against white walls and simply furnished rooms. While the house has nods to vintage style throughout, the open-plan kitchen and living area allows for both contemporary living and entertaining. We were able to capture their daughter’s vision and the home was completed on time for her big day.
- Jacqueline Southby Photography


 Style Reboot
Gate to daughter's secret garden. Perfect for tea parties
Inspiration for a mid-sized eclectic exterior home remodel in Denver
Inspiration for a mid-sized eclectic exterior home remodel in Denver

 Granit Architects + Interiors
Photo Credit: Andy Beasley
Kids' bedroom - bedroom and mid-sized contemporary gender-neutral carpeted kids' bedroom idea in London with blue walls
Kids' bedroom - bedroom and mid-sized contemporary gender-neutral carpeted kids' bedroom idea in London with blue walls


 Lakeshore Construction
Ken Hayden Photography
Trendy white floor bedroom photo in Miami with white walls
Trendy white floor bedroom photo in Miami with white walls

 SCHLAGENHAFT STUDIO
Pinks and purples define a daughter’s bedroom that will grow with her.
Example of a cottage chic kids' room design in Milwaukee
Example of a cottage chic kids' room design in Milwaukee


 Magic Touch Contracting Corp.
Living room - small traditional open concept light wood floor and brown floor living room idea in New York with a double-bowl sink, dark wood cabinets, stainless steel appliances, no island and brown walls

 LandCrafters, LLC
After extensive interviews with both our clients and their daughter, they needed a reprieve and a way to better connect and enjoy their time as a family. Their daughter wanted a pond with fish. The parents wanted a camp-ground to take the vacations they never could. Finally patio space was needed to enjoy their extended family.

 Kara Cox Interiors
Traditional Home Adamsleigh Showhouse, Art Deco Daughter's Bedroom designed by Kara Cox Interiors and Photographed by Stacey Van Berkel
Mid-sized minimalist master carpeted bedroom photo in Raleigh with white walls, a standard fireplace and a stone fireplace
Mid-sized minimalist master carpeted bedroom photo in Raleigh with white walls, a standard fireplace and a stone fireplace

 Allen Irvin - Designer
the girl's suite, vanity for the daughter.
Example of a large arts and crafts ceramic tile and beige floor bathroom design in Houston with purple walls and no fireplace
Example of a large arts and crafts ceramic tile and beige floor bathroom design in Houston with purple walls and no fireplace

 Salmon-Casson, Ltd
This is the lower level of lovely town house in Northern Virginia. The client and her teenage daughter wanted a place to hang out, watch TV, play games, use a laptop and do homework. Our goal was to allocate space for each request while not overwhelming the whole room. We achieved this by keeping the lines and color palette simple, but certainly not boring. The dramatic deep blue accent walls acts as a backdrop to the furnishings and draws the eye to the far reaches of the long room. The high table and 4 leather barstools are perfect for dining, games or working on a laptop. The sectional is a soft and comfy place to land after a long day.
David Keith Photography

 Kiella Homebuilders
http://photobyskeebo.com/
Bedroom - shabby-chic style dark wood floor bedroom idea in Austin with white walls and no fireplace
Bedroom - shabby-chic style dark wood floor bedroom idea in Austin with white walls and no fireplace
 Tailored Interior Design
The Printer's Daughter Photography by Jenn Culley
Inspiration for a mid-sized craftsman master multicolored tile and porcelain tile freestanding bathtub remodel in Salt Lake City with shaker cabinets, green cabinets, quartz countertops, a hinged shower door and white countertops
Inspiration for a mid-sized craftsman master multicolored tile and porcelain tile freestanding bathtub remodel in Salt Lake City with shaker cabinets, green cabinets, quartz countertops, a hinged shower door and white countertops


 Jennifer Stoner Interiors
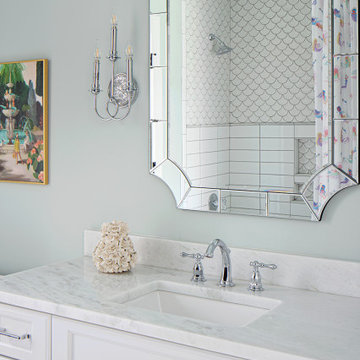
This bathroom is the ensuite bathroom for our clients' daughter's bedroom. We kept the design fairly simple with clean white tiles and a white vanity. Their daughter was only 2 when the home was built, so this bathroom will likely see some decorating changes as she grows up and the white backdrop will serve them well.
116