
Search results for "Daughter" in Home Design Ideas
 Forte Building Group, LLC
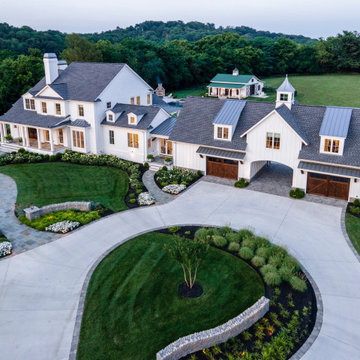
Inspiration for a large cottage white two-story mixed siding and board and batten gable roof remodel in Nashville with a mixed material roof and a gray roof
 Wildly Creative Designs, Inc.
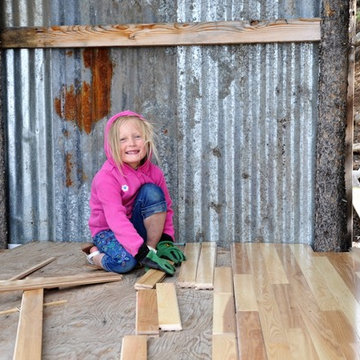
My daughter lending a very enthusiastic helping hand.
Small mountain style home design photo in Denver
Small mountain style home design photo in Denver
 Design Decisions LTD
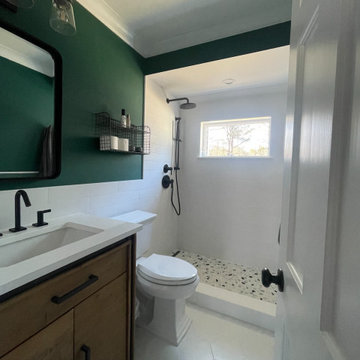
Young college daughter wanted to update her bathroom
After teturning from a study abroad
Example of a small trendy kids' white tile and ceramic tile ceramic tile, white floor and single-sink sliding shower door design in New York with flat-panel cabinets, medium tone wood cabinets, a two-piece toilet, green walls, an undermount sink, marble countertops, white countertops, a niche and a freestanding vanity
Example of a small trendy kids' white tile and ceramic tile ceramic tile, white floor and single-sink sliding shower door design in New York with flat-panel cabinets, medium tone wood cabinets, a two-piece toilet, green walls, an undermount sink, marble countertops, white countertops, a niche and a freestanding vanity
Find the right local pro for your project

 Andrew Mann Architecture
Matthew Millman
Large transitional backyard rectangular pool photo in San Francisco
Large transitional backyard rectangular pool photo in San Francisco

 Eminent Interior Design
A growing young family with two daughters, this couple hired Brandi to complete their home’s interior decor. She loved working with these fantastic clients – they eagerly embraced a playful use of color and bold design choices! Finished in a colorful traditional style, this home is full of timeless architecture mixed with modern details. From a navy and bright orange office to a green floral dining room, each room on the main floor makes a unique statement but flows together through similar artwork and rugs. Upstairs, the master bedroom is a serene sanctuary. Brandi added wood beams, handmade wall coverings, and an extra custom-built closet. The two girls’ bedrooms are all about fun trends, personalized touches, and plenty of storage for their many prized possessions.


 AK Interior Design Associates, LLC
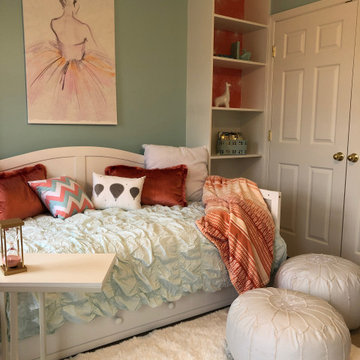
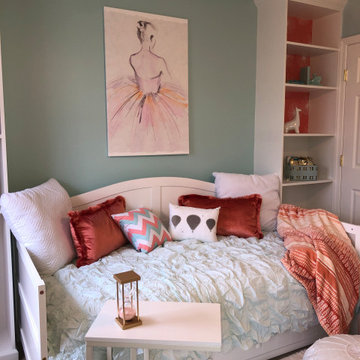
Grand daughters bed with custom headboard, bedding and princess sleeping quarters.
Kids' room - traditional kids' room idea in Dallas
Kids' room - traditional kids' room idea in Dallas

 Edgewater Design Group
The family purchased the 1950s ranch on Mullet Lake because their daughter dreamed of being married on its shores. The home would be used for the wedding venue and then as a wedding gift to the young couple. We were originally hired in August 2014 to help with a simple renovation of the home that was to be completed well in advance of the August 2015 wedding date. However, thorough investigation revealed significant issues with the original foundation, floor framing and other critical elements of the home’s structure that made that impossible. Based on this information, the family decided to tear down and build again. So now we were tasked with designing a new home that would embody their daughter’s vision of a storybook home – a vision inspired by another one of our projects that she had toured. To capture this aesthetic, traditional cottage materials such as stone and cedar shakes are accentuated by more materials such as reclaimed barn wood siding and corrugated CORTEN steel accent roofs. Inside, interior finishes include hand-hewn timber accents that frame openings and highlight features like the entrance reading nook. Natural materials shine against white walls and simply furnished rooms. While the house has nods to vintage style throughout, the open-plan kitchen and living area allows for both contemporary living and entertaining. We were able to capture their daughter’s vision and the home was completed on time for her big day.
- Jacqueline Southby Photography

 Core Design, LLC
Whether decorating for a guest room, daughter’s room or master suite, brightly colored walls can pair beautifully with floral print bedspreads, pillows, and antique furniture. Contact Core Design today and let’s elevate your project!

 Vanillawood
We went with a girly but sophisticated room for the daughter - opting for wood grain wallpaper over pink and frills – so the design can grow with her.


 Pinney Designs
Builder: Twin Peaks Co.
Photography: Ben Gebo
Inspiration for a transitional kids' room remodel in Boston
Inspiration for a transitional kids' room remodel in Boston

 Margot Hartford Photography
Photo: Margot Hartford © 2015 Houzz
Transitional nursery photo in San Francisco
Transitional nursery photo in San Francisco

 IBB Design Fine Furnishings
Dan Piassick
Example of a classic built-in desk dark wood floor study room design in Dallas with multicolored walls
Example of a classic built-in desk dark wood floor study room design in Dallas with multicolored walls

 Luxe Pros
Inspiration for a transitional white tile mosaic tile floor and white floor alcove bathtub remodel in Phoenix with recessed-panel cabinets, a two-piece toilet, multicolored walls, an undermount sink and blue cabinets

 Remarkable Gardens
To create a low maintenance, water wise landscape, we removed existing lawn and concrete walkway. Installed Angeles Block pavers in Tuscan, Desert Gold gravel and Boulders, Drought tolerant Aloes, Agaves, Phormium and Callistemon. And installed Drip Irrigation under the gravel.
 Etched In Stone
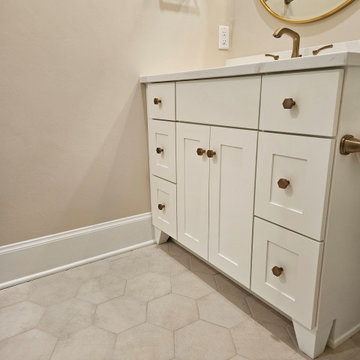
Daughter's Bath
Bathroom - transitional kids' porcelain tile and white floor bathroom idea
Bathroom - transitional kids' porcelain tile and white floor bathroom idea

 Blackband Design
California casual vibes in this Newport Beach farmhouse!
Interior Design + Furnishings by Blackband Design
Home Build + Design by Graystone Custom Builders
 Studio Ness
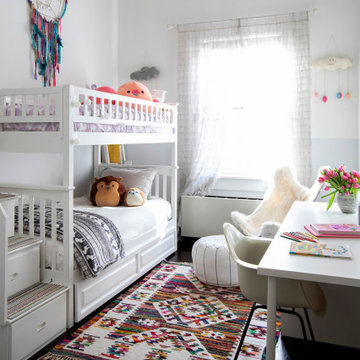
Daughters' room at NOMAD apartment.
Transitional dark wood floor and brown floor kids' room photo in New York with white walls
Transitional dark wood floor and brown floor kids' room photo in New York with white walls
118