
Search results for "Daughter" in Home Design Ideas

 Edgewater Design Group
The family purchased the 1950s ranch on Mullet Lake because their daughter dreamed of being married on its shores. The home would be used for the wedding venue and then as a wedding gift to the young couple. We were originally hired in August 2014 to help with a simple renovation of the home that was to be completed well in advance of the August 2015 wedding date. However, thorough investigation revealed significant issues with the original foundation, floor framing and other critical elements of the home’s structure that made that impossible. Based on this information, the family decided to tear down and build again. So now we were tasked with designing a new home that would embody their daughter’s vision of a storybook home – a vision inspired by another one of our projects that she had toured. To capture this aesthetic, traditional cottage materials such as stone and cedar shakes are accentuated by more materials such as reclaimed barn wood siding and corrugated CORTEN steel accent roofs. Inside, interior finishes include hand-hewn timber accents that frame openings and highlight features like the entrance reading nook. Natural materials shine against white walls and simply furnished rooms. While the house has nods to vintage style throughout, the open-plan kitchen and living area allows for both contemporary living and entertaining. We were able to capture their daughter’s vision and the home was completed on time for her big day.
- Jacqueline Southby Photography

 HD Squared Architects, LLC
Photography: Chris Zimmer Photography
Example of a large classic master white tile and ceramic tile ceramic tile and gray floor alcove bathtub design in DC Metro with recessed-panel cabinets, dark wood cabinets, gray walls, an integrated sink, solid surface countertops and a two-piece toilet
Example of a large classic master white tile and ceramic tile ceramic tile and gray floor alcove bathtub design in DC Metro with recessed-panel cabinets, dark wood cabinets, gray walls, an integrated sink, solid surface countertops and a two-piece toilet

 User
Hoachlander Davis Photography
Large elegant beige two-story brick gable roof photo in DC Metro with a shingle roof
Large elegant beige two-story brick gable roof photo in DC Metro with a shingle roof
Find the right local pro for your project

 Traci Zeller Interiors
Dustin Peck Photography
Bedroom - traditional guest dark wood floor bedroom idea in Charlotte
Bedroom - traditional guest dark wood floor bedroom idea in Charlotte

 Kent Shaffer Builders, Inc.
The Home Aesthetic
Inspiration for a large country master bathroom remodel in Indianapolis
Inspiration for a large country master bathroom remodel in Indianapolis

 REFINED LLC
Inspiration for a study space transitional gender-neutral kids' study room remodel in Minneapolis with gray walls

 Tailored Interior Design
The Printer's Daughter Photography by Jenn Culley
Inspiration for a mid-sized craftsman master multicolored tile and porcelain tile freestanding bathtub remodel in Salt Lake City with shaker cabinets, green cabinets, quartz countertops, a hinged shower door and white countertops
Inspiration for a mid-sized craftsman master multicolored tile and porcelain tile freestanding bathtub remodel in Salt Lake City with shaker cabinets, green cabinets, quartz countertops, a hinged shower door and white countertops


 Michael Nash Design, Build & Homes
Michael Nash Design Build & Homes
Example of a transitional kitchen design in DC Metro
Example of a transitional kitchen design in DC Metro
 S&L Interiors
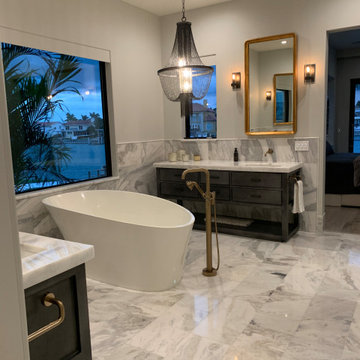
Porcelain tile in master to look like Carrera marble, low maintance, and classy , one of our friends daughter created this look, thought the idea was super so I just had to share it.
 User
Client's pantry now has a place for everything. Treats for her daughter are placed on a high shelf and in a wicker basket so the daughter won't see and demand treats. Instead, mom is in charge of when treats are given.

 Studio Zerbey Architecture + Interiors
Photo Credit: Studio Zerbey
Minimalist one-story exterior home photo in Seattle
Minimalist one-story exterior home photo in Seattle
 Yancy Kitchen & Bath Design
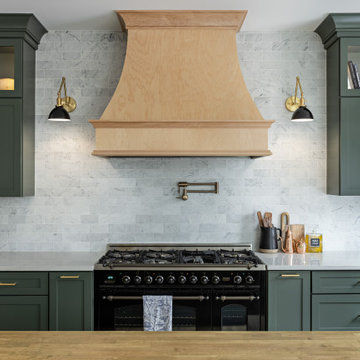
Open concept kitchen - large traditional u-shaped light wood floor and beige floor open concept kitchen idea in Detroit with a farmhouse sink, shaker cabinets, green cabinets, quartz countertops, white backsplash, marble backsplash, stainless steel appliances, an island and white countertops

 dRemodeling Design-Build
Designed exclusively for the client's preteen daughter, the client’s wanted their guest bath to be fun and playful yet sophisticated enough for their daughter to enjoy as she grew up.

 Peter Pawlak Design Studio LLC
Bruce Buck photographer
Daughter's bedroom with study desk, storage painted bins painted on opposing surfaces to create diffused reflection of color.

 REMODELLA HEALTHY
Integrated exercise room and office space, entertainment room with minibar and bubble chair, play room with under the stairs cool doll house, steam bath


 Western DuPage Landscaping, Inc.
After years of enjoying their backyard, the clients of this property enlisted our firm to improve the original landscape we had completed over ten years ago. Our goal was to update the patio and further develop their backyard by creating a garden with a variety of color and texture.
Over time the existing patio had settled, plantings grew, and an existing Oak thrived. During the initial home and landscape construction our clients were particularly concerned about the health of the mature Oak located just off the home. Special care was given when the patio was first built. Precautions were again taken in working around the Oak as the existing patio was removed and replaced. Surrounding trees and shrubs had grown and enclosed the backyard limiting access. This required almost all work and transport of material to be done by hand.
The old concrete paver patio was replaced with bluestone. Existing mortared limestone around the edges of the patio levels were cleaned and tuck-pointed. A new stoop was constructed with mortared limestone risers and bluestone treads. A built-in grill and fireplace further updated the backyard space. The fireplace was designed to follow the organic curve of the patio. Mortared limestone and bluestone material were repeated on all elements, tying them together.
Along with the updated patio, many additions were made in transforming the modest backyard into a lush garden. Masses of annuals, ornamental grasses, and perennials along with mixed shrubs created sweeps of color and texture in front of a new arborvitae hedge and other existing trees and shrubs.
After careful planning and execution the completed landscape gave our clients the updated landscape they desired. The completion of the project was a rewarding and fulfilling experience as we transformed a good past project into a fantastic new project.

 Mirador Builders
Example of a small transitional white tile and ceramic tile limestone floor drop-in bathtub design in Houston with an undermount sink, shaker cabinets, gray cabinets, granite countertops, a two-piece toilet and gray walls
Example of a small transitional white tile and ceramic tile limestone floor drop-in bathtub design in Houston with an undermount sink, shaker cabinets, gray cabinets, granite countertops, a two-piece toilet and gray walls
 Tailored Interior Design
The Printer's Daughter Photography by Jenn Culley
Family room - small craftsman loft-style laminate floor and gray floor family room idea in Salt Lake City with gray walls, a standard fireplace and a wall-mounted tv
Family room - small craftsman loft-style laminate floor and gray floor family room idea in Salt Lake City with gray walls, a standard fireplace and a wall-mounted tv
117