
Search results for "Daughter" in Home Design Ideas


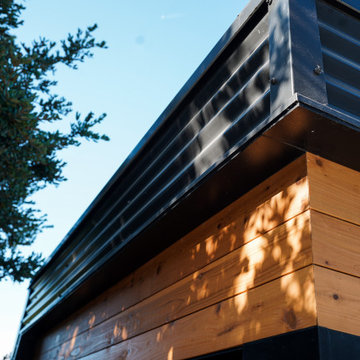
 Wellmade
Trying to help his daughter grow her nail salon business, Louis knew that she would do better in a more professional space than the garage. As a graphic artist, Louis knew the importance of details and the impact they can have. Now his daughter is busier than ever, and it’s easy to see why.
This unit was build on a slope, the back side of the unit stands on a raised pier foundation.
This is a standard Wellmade Shed model - Sunset mini, a prefabricated solution that is fast and easy to build.

 Story Homes
Relatives spending the weekend? Daughter moving back in? Could you use a spare bedroom for surprise visitors? Here’s an idea that can accommodate that occasional guest while maintaining your distance: Add a studio apartment above your garage.
Studio apartments are often called mother-in-law apartments, perhaps because they add a degree of privacy. They have their own kitchen, living room and bath. Often they feature a Murphy bed. With appliances designed for micro homes becoming more popular it’s easier than ever to plan for and build a studio apartment.
Rick Jacobson began this project with a large garage, capable of parking a truck and SUV, and storing everything from bikes to snowthrowers. Then he added a 500+ square foot apartment above the garage.
Guests are welcome to the apartment with a private entrance inside a fence. Once inside, the apartment’s open design floods it with daylight from two large skylights and energy-efficient Marvin double hung windows. A gas fireplace below a 42-inch HD TV creates a great entertainment center. It’s all framed with rough-cut black granite, giving the whole apartment a distinctive look. Notice the ¾ inch thick tongue in grove solid oak flooring – the perfect accent to the grey and white interior design.
The kitchen features a gas range with outdoor-vented hood, and a space-saving refrigerator and freezer. The custom kitchen backsplash was built using 3 X 10 inch gray subway glass tile. Black granite countertops can be found in the kitchen and bath, and both featuring under mounted sinks.
The full ¾ bath features a glass-enclosed walk-in shower with 4 x 12 inch ceramic subway tiles arranged in a vertical pattern for a unique look. 6 x 24 inch gray porcelain floor tiles were used in the bath.
A full-sized murphy bed folds out of the wall cabinet, offering a great view of the fireplace and HD TV. On either side of the bed, 3 built-in closets and 2 cabinets provide ample storage space. And a coffee table easily converts to a laptop computer workspace for traveling professionals or FaceBook check-ins.
The result: An addition that has already proved to be a worthy investment, with the ability to host family and friends while appreciating the property’s value.
Find the right local pro for your project

 Apartment 46 for the Home
A hand screened mermaid print from Mexico hangs on the wall in the daughter's room.
Small eclectic carpeted bedroom photo in San Francisco with purple walls
Small eclectic carpeted bedroom photo in San Francisco with purple walls
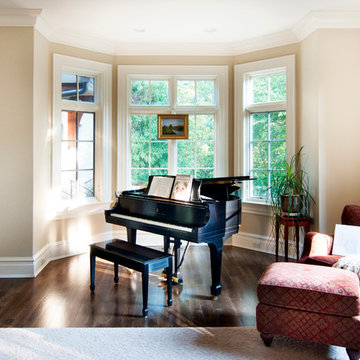


 J Richard Watson Construction Company, Inc.
Lawrence Taylor Photography
Tuscan wooden staircase photo in Orlando with wooden risers
Tuscan wooden staircase photo in Orlando with wooden risers

 Design Shop Interiors
chrome finishes, hall bath, kids bath, kids bathroom, patterned floors, vintage rug, cement tile, pink accents
Alcove shower - transitional kids' gray floor alcove shower idea in Sacramento with shaker cabinets, white cabinets, white walls, a hinged shower door and white countertops
Alcove shower - transitional kids' gray floor alcove shower idea in Sacramento with shaker cabinets, white cabinets, white walls, a hinged shower door and white countertops
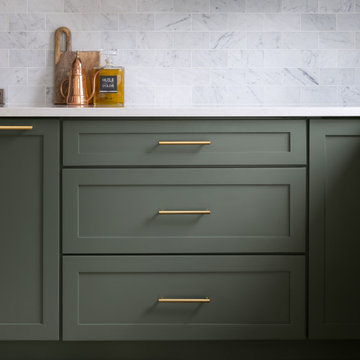
 Yancy Kitchen & Bath Design
Example of a large classic u-shaped light wood floor and beige floor open concept kitchen design in Detroit with a farmhouse sink, shaker cabinets, green cabinets, quartz countertops, white backsplash, marble backsplash, stainless steel appliances, an island and white countertops


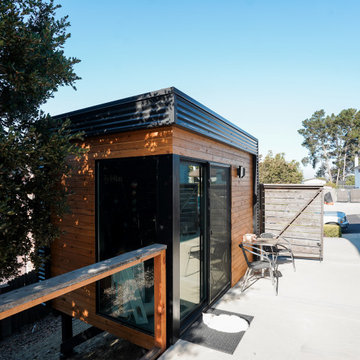 Wellmade
Trying to help his daughter grow her nail salon business, Louis knew that she would do better in a more professional space than the garage. As a graphic artist, Louis knew the importance of details and the impact they can have. Now his daughter is busier than ever, and it’s easy to see why.
This unit was build on a slope, the back side of the unit stands on a raised pier foundation.
This is a standard Wellmade Shed model - Sunset mini, a prefabricated solution that is fast and easy to build.


 Wellmade
Trying to help his daughter grow her nail salon business, Louis knew that she would do better in a more professional space than the garage. As a graphic artist, Louis knew the importance of details and the impact they can have. Now his daughter is busier than ever, and it’s easy to see why.
This unit was build on a slope, the back side of the unit stands on a raised pier foundation.
This is a standard Wellmade Shed model - Sunset mini, a prefabricated solution that is fast and easy to build.


 Smith & Ragsdale Interior Design
The bathroom needed updating to suit the client's daughters. Custom bathroom vanities were designed and finished in 3 colors to coordinate with the cement tile backsplash.

 Danielle Sykes
Photo: Danielle Sykes © 2015 Houzz
Transitional medium tone wood floor nursery photo in Boston
Transitional medium tone wood floor nursery photo in Boston

 T.A. French - Custom Builder
Example of a mid-sized transitional dark wood floor and brown floor double front door design in Austin with gray walls and a black front door

 Circle Furniture
Natalia Foto
Example of a mid-sized transitional guest light wood floor bedroom design in Boston with white walls and no fireplace
Example of a mid-sized transitional guest light wood floor bedroom design in Boston with white walls and no fireplace
 Eldest Daughter Interiors
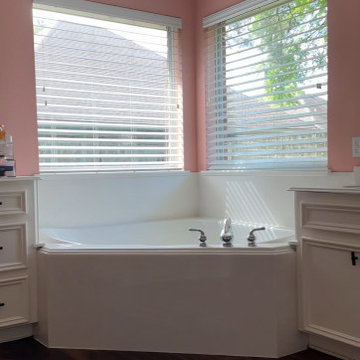
BEFORE
Rooted in a laid-back, West Coast-inspired aesthetic, this bathroom is a harmonious blend of classic elegance and our client's unique vision. The floor features a herringbone tile pattern that adds subtle movement, complemented by a custom vanity and a makeup counter positioned by corner windows to maximize natural light - creating an inviting space to get ready each day.
A palette of warm neutrals serves as a calming backdrop for the soft purple cabinets, a bold choice that adds a personalized pop of color. Luxurious marble tile graces the shower floor and niche, enhancing the spa-like feel, while the combination of polished nickel plumbing and matte black hardware provides both contrast and modern edge.
This thoughtful design balances function and style, crafting a serene, sophisticated retreat with a touch of coastal warmth and the client’s own twist on color!
 Design Loves Detail
Lindsey Orton
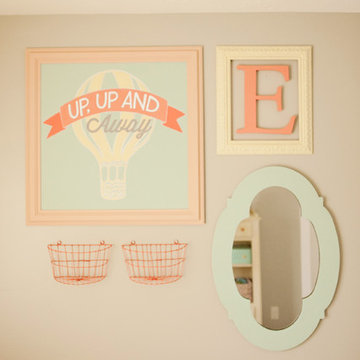
Example of a mid-sized eclectic girl home design design in Salt Lake City with gray walls
Example of a mid-sized eclectic girl home design design in Salt Lake City with gray walls


145