
Search results for "Daughter" in Home Design Ideas
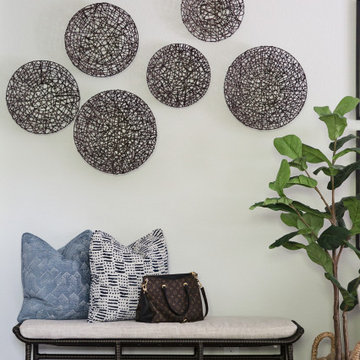


 Custom Design & Construction
We were excited when the homeowners of this project approached us to help them with their whole house remodel as this is a historic preservation project. The historical society has approved this remodel. As part of that distinction we had to honor the original look of the home; keeping the façade updated but intact. For example the doors and windows are new but they were made as replicas to the originals. The homeowners were relocating from the Inland Empire to be closer to their daughter and grandchildren. One of their requests was additional living space. In order to achieve this we added a second story to the home while ensuring that it was in character with the original structure. The interior of the home is all new. It features all new plumbing, electrical and HVAC. Although the home is a Spanish Revival the homeowners style on the interior of the home is very traditional. The project features a home gym as it is important to the homeowners to stay healthy and fit. The kitchen / great room was designed so that the homewoners could spend time with their daughter and her children. The home features two master bedroom suites. One is upstairs and the other one is down stairs. The homeowners prefer to use the downstairs version as they are not forced to use the stairs. They have left the upstairs master suite as a guest suite.
Enjoy some of the before and after images of this project:
http://www.houzz.com/discussions/3549200/old-garage-office-turned-gym-in-los-angeles
http://www.houzz.com/discussions/3558821/la-face-lift-for-the-patio
http://www.houzz.com/discussions/3569717/la-kitchen-remodel
http://www.houzz.com/discussions/3579013/los-angeles-entry-hall
http://www.houzz.com/discussions/3592549/exterior-shots-of-a-whole-house-remodel-in-la
http://www.houzz.com/discussions/3607481/living-dining-rooms-become-a-library-and-formal-dining-room-in-la
http://www.houzz.com/discussions/3628842/bathroom-makeover-in-los-angeles-ca
http://www.houzz.com/discussions/3640770/sweet-dreams-la-bedroom-remodels
Exterior: Approved by the historical society as a Spanish Revival, the second story of this home was an addition. All of the windows and doors were replicated to match the original styling of the house. The roof is a combination of Gable and Hip and is made of red clay tile. The arched door and windows are typical of Spanish Revival. The home also features a Juliette Balcony and window.
Library / Living Room: The library offers Pocket Doors and custom bookcases.
Powder Room: This powder room has a black toilet and Herringbone travertine.
Kitchen: This kitchen was designed for someone who likes to cook! It features a Pot Filler, a peninsula and an island, a prep sink in the island, and cookbook storage on the end of the peninsula. The homeowners opted for a mix of stainless and paneled appliances. Although they have a formal dining room they wanted a casual breakfast area to enjoy informal meals with their grandchildren. The kitchen also utilizes a mix of recessed lighting and pendant lights. A wine refrigerator and outlets conveniently located on the island and around the backsplash are the modern updates that were important to the homeowners.
Master bath: The master bath enjoys both a soaking tub and a large shower with body sprayers and hand held. For privacy, the bidet was placed in a water closet next to the shower. There is plenty of counter space in this bathroom which even includes a makeup table.
Staircase: The staircase features a decorative niche
Upstairs master suite: The upstairs master suite features the Juliette balcony
Outside: Wanting to take advantage of southern California living the homeowners requested an outdoor kitchen complete with retractable awning. The fountain and lounging furniture keep it light.
Home gym: This gym comes completed with rubberized floor covering and dedicated bathroom. It also features its own HVAC system and wall mounted TV.

 Kitchen & Bath ReStylers
Clean, bright, soft, dramatic, masculine, feminine, sharp, rounded, linear, diagonal, modern, rustic ..... All of these adjectives fit this splendid kitchen in a new home in Kennewick, WA. A collaboration between, mother, daughters, & designer, this is yet another example or how great things can happen when the designer acts as a facilitator to a client (and daughters), with a great vision.
Photo: Warren Smith, CMKBD, CAPS
Find the right local pro for your project

 Michele Bitter Designs
Custom bookcases with a cozy window seat and vintage light fixture for our client's teenage daughter.
Bedroom and small transitional girl medium tone wood floor and brown floor kids' bedroom photo in New York with green walls
Bedroom and small transitional girl medium tone wood floor and brown floor kids' bedroom photo in New York with green walls


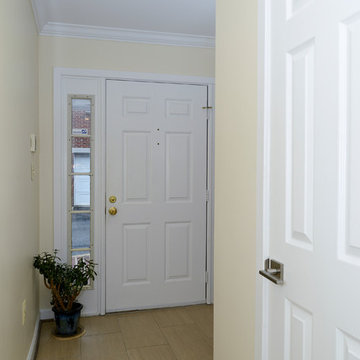

 Design Fixation [Faith Provencher]
Photo: Design Fixation © 2016 Houzz
Inspiration for a shabby-chic style living room remodel in Boston
Inspiration for a shabby-chic style living room remodel in Boston

 Abrams Valenti Interiors
Scott Shigley
Bedroom - transitional carpeted bedroom idea in Chicago with blue walls
Bedroom - transitional carpeted bedroom idea in Chicago with blue walls

 JMJ Studios
View of rear yard included custom-colored concrete walls, pavers, riverstone and a built-in bench around a firepit. Sliding Glass wall system by Nanawall. All exterior lighting by Bega. Catherine Nguyen Photography
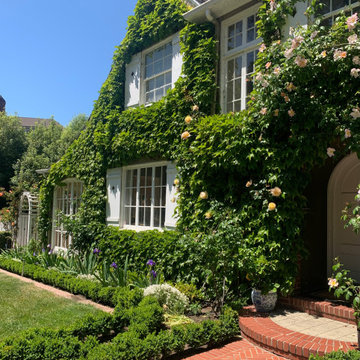
 Kaiser Gardens
 was hired to beautify the front yard of their French Country Chateau-style home in Rockridge in preparation for their daughter's wedding.


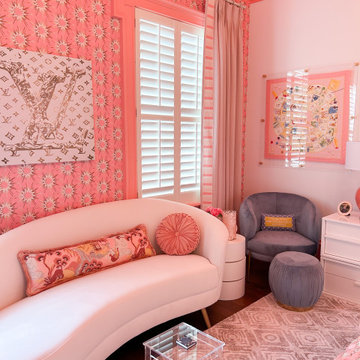
 Draped in Style
We installed custom functioning draperies and added signature pillows as decor accents to the vibrant pink hues in our client's daughter's room - without taking away from the overall bold design!

 Nanci Paige Design
Daughters' bathroom. Fun design without being too juvenile. Room to grow.
Eclectic bathroom photo in Los Angeles
Eclectic bathroom photo in Los Angeles
 Revival House
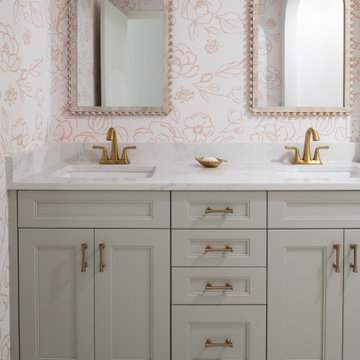
A sweet pink and gray bathroom for this family's young daughters.
Mid-sized transitional 3/4 porcelain tile, white floor, double-sink and wallpaper bathroom photo in Minneapolis with shaker cabinets, gray cabinets, pink walls, an undermount sink, quartz countertops, white countertops and a built-in vanity
Mid-sized transitional 3/4 porcelain tile, white floor, double-sink and wallpaper bathroom photo in Minneapolis with shaker cabinets, gray cabinets, pink walls, an undermount sink, quartz countertops, white countertops and a built-in vanity

 Sarah Terranova
Photo: Sarah Terranova © 2017 Houzz
Inspiration for a modern kids' room remodel in Kansas City
Inspiration for a modern kids' room remodel in Kansas City

 Clarity Home Interiors
Chi Chi Ubina
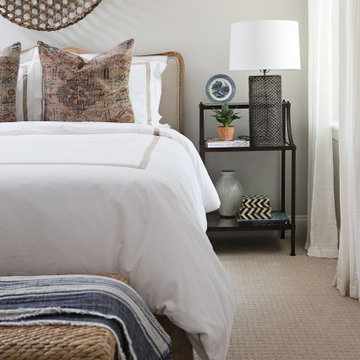
Bedroom - contemporary master bedroom idea in New York with white walls
Bedroom - contemporary master bedroom idea in New York with white walls

 Spring Creek Design
This old farmhouse (ca. late 18th century) has undergone many renovations over the years. Spring Creek Design added its stamp in 2008, with a small mudroom addition and a complete interior renovation.
The addition encompasses a 1st floor mudroom with extensive cabinetry and closetry. Upon entering the space from the driveway, cabinet and countertop space is provided to accommodate incoming grocery bags. Next in line are a series of “lockers” and cubbies - just right for coats, hats and book bags. Further inside is a wrap-around window seat with cedar shoe racks beneath. A stainless steel dog feeding station rounds out the amenities - all built atop a natural Vermont slate floor.
On the lower level, the addition features a full bathroom and a “Dude Pod” - a compact work and play space for the resident code monkey. Outfitted with a stand-up desk and an electronic drum kit, one needs only emerge for Mountain Dew refills and familial visits.
Within the existing space, we added an ensuite bathroom for the third floor bedroom. The second floor bathroom and first floor powder room were also gutted and remodeled.
The master bedroom was extensively remodeled - given a vaulted ceiling and a wall of floor-to-roof built-ins accessed with a rolling ladder.
An extensive, multi-level deck and screen house was added to provide outdoor living space, with secure, dry storage below.
Design Criteria:
- Update house with a high sustainability standard.
- Provide bathroom for daughters’ third floor bedroom.
- Update remaining bathrooms
- Update cramped, low ceilinged master bedroom
- Provide mudroom/entryway solutions.
- Provide a window seating space with good visibility of back and side yards – to keep an eye on the kids at play.
- Replace old deck with a updated deck/screen porch combination.
- Update sitting room with a wood stove and mantle.
Special Features:
- Insulated Concrete Forms used for Dude Pod foundation.
- Soy-based spray foam insulation used in the addition and master bedroom.
- Paperstone countertops in mudroom.
- Zero-VOC paints and finishes used throughout the project.
- All decking and trim for the deck/screen porch is made from 100% recycled HDPE (milk jugs, soda, water bottles)
- High efficiency combination washer/dryer.
 Studio Ness
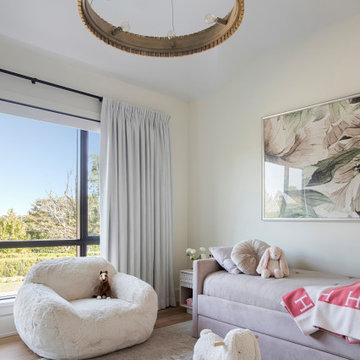
Daughter's room at the Hamptons with custom drapery, bed and soft furnishings.
Inspiration for a contemporary kids' room remodel in New York
Inspiration for a contemporary kids' room remodel in New York
143