
Search results for "Daughter" in Home Design Ideas

 Design Fixation [Faith Provencher]
Photo: Design Fixation © 2016 Houzz
Inspiration for a cottage living room remodel in Boston
Inspiration for a cottage living room remodel in Boston


 Woodrow Vizor Architects
Will Scott Photography
Inspiration for a contemporary l-shaped medium tone wood floor eat-in kitchen remodel in London with flat-panel cabinets, black cabinets, wood countertops, green backsplash, stainless steel appliances and no island
Inspiration for a contemporary l-shaped medium tone wood floor eat-in kitchen remodel in London with flat-panel cabinets, black cabinets, wood countertops, green backsplash, stainless steel appliances and no island
Find the right local pro for your project

 White Willow Home Staging & Design, LLC
Sweet girls room - who wouldn't like their tween daughter playing in this space? Again, the original hardwood floors here couldn't be covered!
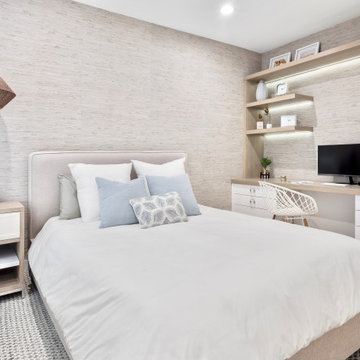
Mid-sized trendy guest bedroom photo in Richmond with gray walls
Mid-sized trendy guest bedroom photo in Richmond with gray walls

 Midtown Studios LLC
Daughters Bedroom: Features Rustic desk and linen chair. Photography by http://www.nicolepereiraphotography.com/

 Houseplay Renovations LLC
In this apartment renovation, Houseplay helped a father and daughter move into a new apartment renovated to suit both of their styles. With its spectacular views of the Manhattan skyline, this space needed new bathrooms, flooring, and paint to realize its potential.
Our team renovated two bathrooms, one for the father and one for the daughter. Each bathroom reflects the unique tastes of the individuals involved, yet also contributes to a cohesive whole.
The Houseplay crew also installed brand-new, engineered wood flooring throughout the entire apartment, and painted all walls, ceilings, mouldings, and doors. (We even painted the metal trim on the mirrored doors!)
Here at Houseplay, we care about the details that matter to you. If you’re ready to renovate and personalize your living space, contact us today!
Photo Credit: Anne Ruthmann Photography

 Michelle Greder of Greder Designs LLC
Over the bed we hung a painting the client purchased during some traveling and some white frames that replicate vintage shadow boxes for the client's daughter to show off all of photos.

 Simply Home Decorating
Working on a girl's bedroom is always a dream. Our client spotted another little girl's room that we designed and wanted us to create a similar look in her own daughter's space. We adapted the look using more "gown up" furniture that Angel can enjoy well into her teenage years and beyond. Interior Design by Lori Steeves of Simply Home Decorating. Photos by Tracey Ayton Photography


 SF Design LLC.
Their was a door where the window now is. Taking out the door allowed us to run cabinets along that wall, uppers and lowers expanding the amount of counter space. We also added the island to make an eat in kitchen that they can use for breakfast time and so their daughters can do homework in the main space when they aren't studying in their rooms.

 Eminent Interior Design
A growing young family with two daughters, this couple hired Brandi to complete their home’s interior decor. She loved working with these fantastic clients – they eagerly embraced a playful use of color and bold design choices! Finished in a colorful traditional style, this home is full of timeless architecture mixed with modern details. From a navy and bright orange office to a green floral dining room, each room on the main floor makes a unique statement but flows together through similar artwork and rugs. Upstairs, the master bedroom is a serene sanctuary. Brandi added wood beams, handmade wall coverings, and an extra custom-built closet. The two girls’ bedrooms are all about fun trends, personalized touches, and plenty of storage for their many prized possessions.


 Ann Lowengart Interiors
The family living in this shingled roofed home on the Peninsula loves color and pattern. At the heart of the two-story house, we created a library with high gloss lapis blue walls. The tête-à-tête provides an inviting place for the couple to read while their children play games at the antique card table. As a counterpoint, the open planned family, dining room, and kitchen have white walls. We selected a deep aubergine for the kitchen cabinetry. In the tranquil master suite, we layered celadon and sky blue while the daughters' room features pink, purple, and citrine.

 Designer's Atelier
The father, son and daughter all enjoyed collaborating on this project but it was the father and son who greatly influenced the feel of the shared living space by creating their very own masculine imprint here. The father did not interfere with choices his children made in their own bedrooms but wanted to make his own mark in the living area by encouraging the use of red colour and the aeroplane engine coffee table.

 Le Klein
Photo: Le Michelle Nguyen © 2014 Houzz
Kids' room - transitional kids' room idea in San Francisco
Kids' room - transitional kids' room idea in San Francisco

 Marcia Barkan Associates Incorporated
Teenage Daughter goes Mara Marimekko!
Bedding combined with zebra area rug leaning against wallpapered wall - Lipstick Lips Wallpaper Donghia.
Hanging Lights CB2 - Modern cage style end tables BoConcepts.

 Wallace Home Services, LLC
Todd Bush Photography' Architect: John Altobello
The room for their daughter was decorated with greys and whites. The colorful grey and green and magenta fabric is from Sweden. Wool grey and white pattern carpet.
 User
Milburn Crescent Project by Farmer's Daughter Interiors
Example of a trendy l-shaped medium tone wood floor kitchen design with an undermount sink, flat-panel cabinets, white cabinets, quartz countertops, white backsplash, stone tile backsplash, stainless steel appliances and an island
Example of a trendy l-shaped medium tone wood floor kitchen design with an undermount sink, flat-panel cabinets, white cabinets, quartz countertops, white backsplash, stone tile backsplash, stainless steel appliances and an island

 12/12 Architects & Planners
Hall bathroom for daughter. Photography by Kmiecik Photography.
Mid-sized eclectic kids' black tile and ceramic tile ceramic tile, multicolored floor, single-sink, wallpaper ceiling and wall paneling drop-in bathtub photo in Chicago with an undermount sink, raised-panel cabinets, white cabinets, granite countertops, a two-piece toilet, pink walls, black countertops and a freestanding vanity
Mid-sized eclectic kids' black tile and ceramic tile ceramic tile, multicolored floor, single-sink, wallpaper ceiling and wall paneling drop-in bathtub photo in Chicago with an undermount sink, raised-panel cabinets, white cabinets, granite countertops, a two-piece toilet, pink walls, black countertops and a freestanding vanity
 User
DECO Window Fashions.
Ripple Fold Draperies
Home design - contemporary home design idea in Austin
Home design - contemporary home design idea in Austin
171