
Search results for "Daughter" in Home Design Ideas
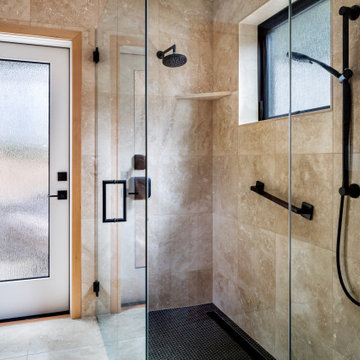
 G. Christianson Construction, Inc.
Rich and Janet approached us looking to downsize their home and move to Corvallis to live closer to family. They were drawn to our passion for passive solar and energy-efficient building, as they shared this same passion. They were fortunate to purchase a 1050 sf house with three bedrooms and 1 bathroom right next door to their daughter and her family. While the original 55-year-old residence was characterized by an outdated floor plan, low ceilings, limited daylight, and a barely insulated outdated envelope, the existing foundations and floor framing system were in good condition. Consequently, the owners, working in tandem with us and their architect, decided to preserve and integrate these components into a fully transformed modern new house that embodies the perfect symbiosis of energy efficiency, functionality, comfort and beauty. With the expert participation of our designer Sarah, homeowners Rich and Janet selected the interior finishes of the home, blending lush materials, textures, and colors together to create a stunning home next door to their daughter’s family. The successful completion of this wonderful project resulted in a vibrant blended-family compound where the two families and three generations can now mingle and share the joy of life with each other.

 Fiser Art Studio Murals. Portraits and Fine Art
Detail of the family's daughter and her pony
Inspiration for a huge contemporary home design remodel in Seattle
Inspiration for a huge contemporary home design remodel in Seattle

Find the right local pro for your project

 ijzersterk interieurontwerp
From 2 smaller rooms ( one was the kitchen) a bigger bedroom was made in a large renovation. All the windows were replaced with new ones to get maximum light inside and a garden view.
A small walk-in closet was made in this room for one of the daughters.
 Wendel Klein Builders, Inc.
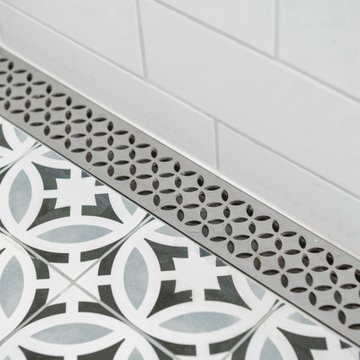
Transitional bathroom in a large, historical brookline village home designed for teenage daughters
Example of a mid-sized transitional kids' white tile and ceramic tile ceramic tile, gray floor and double-sink alcove shower design in Boston with white cabinets, a bidet, gray walls, an undermount sink, marble countertops, a hinged shower door, gray countertops and a freestanding vanity
Example of a mid-sized transitional kids' white tile and ceramic tile ceramic tile, gray floor and double-sink alcove shower design in Boston with white cabinets, a bidet, gray walls, an undermount sink, marble countertops, a hinged shower door, gray countertops and a freestanding vanity

 Mariane Wheatley-Miller
This famous estate is the sister property of Boldt Castle built for the daughter of George Boldt the general manager of the Waldorf-Astoria in NY.
We are providing site master planning as well as construction improvements including a new gunite pool & spa as well as new exterior entertaining spaces.


 Manhattan Home Design
Jennifer and Bradley bought their home for a big chunk of money so they asked to keep an eye on the budget.
House at a Glance
Who lives here: Jennifer, Bradley and their 2 year old daughter
Location: *******
Size: 8,073 square feet (750 square meters); three bedrooms, three bathrooms, and a powder room

 Paula Coldiron
Graham Yelton for B-Metro
Bedroom cottage chic girl carpeted kids' bedroom photo in Birmingham with beige walls
Bedroom cottage chic girl carpeted kids' bedroom photo in Birmingham with beige walls


 Christopher Maya Associates Inc.
The daughter wanted to be a princess, but her mom definitely didn't want it too sweet. Maya added the cabinets and paneled the wall behind the bed with beadboard. When you have a bed against a wall in a child's room, you are going to get tons of handprints on the walls because that is where all the kids are going to hang out. Beadboard can be easily wiped down. It was also a way of adding architecture to a room that was basically a plain box. The daughter might want completely different colors when she's a teenager, but now the bones of the room are in place, so she's all set.

 JC Interiors
Bedroom and small transitional girl carpeted kids' bedroom photo in Cleveland with white walls

 SF Design LLC.
Their was a door where the window now is. Taking out the door allowed us to run cabinets along that wall, uppers and lowers expanding the amount of counter space. We also added the island to make an eat in kitchen that they can use for breakfast time and so their daughters can do homework in the main space when they aren't studying in their rooms.

 PlaidFox Studio
Another shot of the removable vinyl gold stickers - we placed them all atop the ceiling to give the illusion of fireflies!
Example of a bedroom and mid-sized eclectic dark wood floor and brown floor nursery design with white walls
Example of a bedroom and mid-sized eclectic dark wood floor and brown floor nursery design with white walls

Island style master freestanding bathtub photo in Boston with raised-panel cabinets, white cabinets and white walls


 Versa Style Design
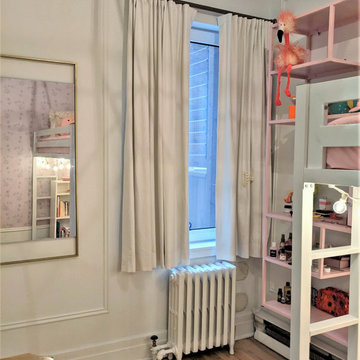
The client wanted a full make-over of his daughter’s dark and cluttered bedroom. The daughter requested a pink and white palette with a touch of floral motif. We changed her single bed for a loft bed which created a reading nook and lounge area below. We added a fun pink shelving unit and lifted it up off the ground onto the wall to accommodate the floor heater. We organized her treasures and collections, installed a bookshelf for all her reading material, and created better storage in her cupboard. We recommended a fresh coat of white paint on 3 of the walls, as well as a floral wallpaper panel on the fourth wall. The Brass ceiling fixture is stylish, and the reading lamp is functional and pretty. With her custom black-out curtains she has full privacy and can sleep even after the sun comes up. The carpet creates a focal point and makes her lounge area very inviting. The chair is compact but big enough to support her well into her teens.
 Versa Style Design
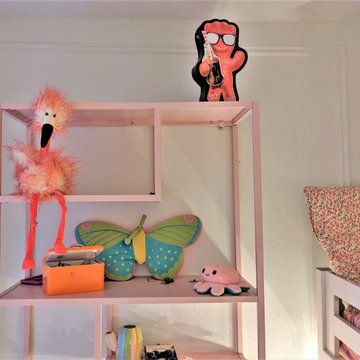
The client wanted a full make-over of his daughter’s dark and cluttered bedroom. The daughter requested a pink and white palette with a touch of floral motif. We changed her single bed for a loft bed which created a reading nook and lounge area below. We added a fun pink shelving unit and lifted it up off the ground onto the wall to accommodate the floor heater. We organized her treasures and collections, installed a bookshelf for all her reading material, and created better storage in her cupboard. We recommended a fresh coat of white paint on 3 of the walls, as well as a floral wallpaper panel on the fourth wall. The Brass ceiling fixture is stylish, and the reading lamp is functional and pretty. With her custom black-out curtains she has full privacy and can sleep even after the sun comes up. The carpet creates a focal point and makes her lounge area very inviting. The chair is compact but big enough to support her well into her teens.
 G. Christianson Construction, Inc.
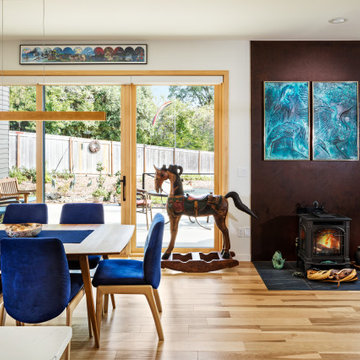
Rich and Janet approached us looking to downsize their home and move to Corvallis to live closer to family. They were drawn to our passion for passive solar and energy-efficient building, as they shared this same passion. They were fortunate to purchase a 1050 sf house with three bedrooms and 1 bathroom right next door to their daughter and her family. While the original 55-year-old residence was characterized by an outdated floor plan, low ceilings, limited daylight, and a barely insulated outdated envelope, the existing foundations and floor framing system were in good condition. Consequently, the owners, working in tandem with us and their architect, decided to preserve and integrate these components into a fully transformed modern new house that embodies the perfect symbiosis of energy efficiency, functionality, comfort and beauty. With the expert participation of our designer Sarah, homeowners Rich and Janet selected the interior finishes of the home, blending lush materials, textures, and colors together to create a stunning home next door to their daughter’s family. The successful completion of this wonderful project resulted in a vibrant blended-family compound where the two families and three generations can now mingle and share the joy of life with each other.
169