
Search results for "Daughter" in Home Design Ideas


 Simply Home Decorating
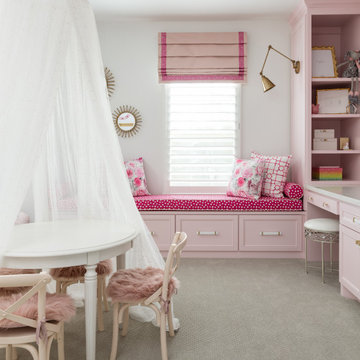
Working on a girl's bedroom is always a dream. Our client spotted another little girl's room that we designed and wanted us to create a similar look in her own daughter's space. We adapted the look using more "gown up" furniture that Angel can enjoy well into her teenage years and beyond. Interior Design by Lori Steeves of Simply Home Decorating. Photos by Tracey Ayton Photography
 Profound Kitchen & Cabinet Design
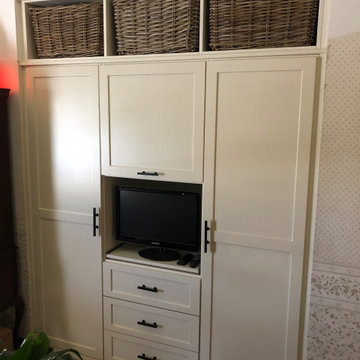
Beautiful Master Closet, Guest Closet, and Daughter's Closet installed into the spaces where reach-in closet space was previously difficult and messy. Shaker doors in Antique White with Oil-Rubbed Bronze custom handles by the homeowner. A glass door was added to the daughter's closet with slide-out shoe shelves behind it for easy, boutique-style access to the beautiful shoe collection above a tilt-out hamper. The Master Closet has open space above the double hanging and dress hanging space for water hyacinth baskets above for added storage. The homeowners needed TV access so there is a slide-out shelf with a screen for easy access to pulling it out when needed. The Guest Closet has 6 drawers and a tilt-out hamper that line up below the upper cabinets with hanging space and extra depth for additional storage for hooks behind the clothing.
Find the right local pro for your project
 Catherine Rose Design & CO.
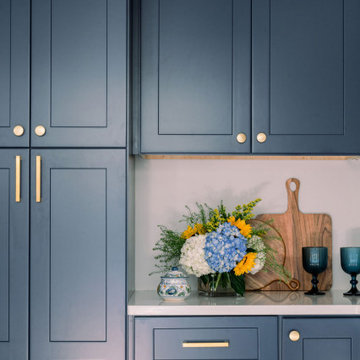
Our Clark, NJ interior design project was a fun one! We made design selections and pushed our client outside of her very neutral comfort zone. The design scope of work started with a blank space off of the garage - an empty room, with no sheetrock or aesthetic. We designed a functional yet beautiful pantry to keep this young family organized on busy school mornings. While on-site, the client’s requested we add fun moments into their guest bathroom and daughter’s bedroom. A single room project turned into a trio and we couldn’t be more thrilled with the colorful results!
 Simply Home Decorating
Working on a girl's bedroom is always a dream. Our client spotted another little girl's room that we designed and wanted us to create a similar look in her own daughter's space. We adapted the look using more "gown up" furniture that Angel can enjoy well into her teenage years and beyond. Interior Design by Lori Steeves of Simply Home Decorating. Photos by Tracey Ayton Photography

 User
These Soda holders were the hit of the party. Fun Luau! Photo by Lauran F. Corson
Mid-sized elegant backyard patio photo in New York with decking and a gazebo
Mid-sized elegant backyard patio photo in New York with decking and a gazebo

 Houseplay Renovations LLC
In this apartment renovation, Houseplay helped a father and daughter move into a new apartment renovated to suit both of their styles. With its spectacular views of the Manhattan skyline, this space needed new bathrooms, flooring, and paint to realize its potential.
Our team renovated two bathrooms, one for the father and one for the daughter. Each bathroom reflects the unique tastes of the individuals involved, yet also contributes to a cohesive whole.
The Houseplay crew also installed brand-new, engineered wood flooring throughout the entire apartment, and painted all walls, ceilings, mouldings, and doors. (We even painted the metal trim on the mirrored doors!)
Here at Houseplay, we care about the details that matter to you. If you’re ready to renovate and personalize your living space, contact us today!
Photo Credit: Anne Ruthmann Photography

 Cat Hackman
A free standing tub shines agains the green textured tile.
Bathroom - transitional bathroom idea in Calgary
Bathroom - transitional bathroom idea in Calgary

 Flax Interiors
My client wanted her adult daughter to feel comfortable in her old bedroom when she returned to visit but also have it double as a hotel-worthy guest room for visiting friends and extended family.

 Laksmi Interiors
I had to sneak this in the dining room! My daughters name is Luna .. I couldn't resist. And it fits perfectly with the space!
 Riverwalk Contracting Group
Reading nook. Window seat. My daughter loves chevron and blue and green. Chevron was created with a laser line and level We picked up a TV stand from a hotel liquidation chain, painted and created this space. I sewed cushion from a box cushion YouTube tutorial.

 Powell Homes & Renovations
This bedroom was renovated for the client's daughter, right down to the purple accent wall!
Inspiration for a mid-sized modern carpeted bedroom remodel in Seattle with purple walls
Inspiration for a mid-sized modern carpeted bedroom remodel in Seattle with purple walls

 Bellweather Design-Build
Our client’s family had outgrown their small home but they loved their neighborhood. On the 1st floor, they wanted an updated kitchen with an improved work triangle, more natural light, a breakfast nook, and a new powder room. On the 2nd floor, we expanded their daughter’s bedroom and reconfigured the floor plan to provide additional closet space. On the 3rd floor, we added a combination guest room/office space, additional storage, and a complete stairway to the roof with an oversized window at the landing. On the 4th level we added a pilot house opening to the new walkable fiberglass roof deck. The interior includes new hardwood floors, increased natural light, and updated lighting throughout. The kitchen transformation included two-toned shaker cabinetry, white quartz counters, a farmhouse sink, brass accents, and reclaimed floating shelves. We also installed new budget-friendly vinyl windows, a sliding patio door, and vinyl siding at the exterior of the new addition.

 BELGROVE APPLIANCE INC
When your daughter learns to cook by helping you family memories are born. Vintage stoves build a lifetime of memories that your kids can pass on to their grandkids.


 Robin Bond Interiors
This girl's island bedroom is an oasis retreat! We love how the custom window awning and the children's mural bring this vacation to life. Photo by Johnny Stevens

 Nikole Starr Interiors
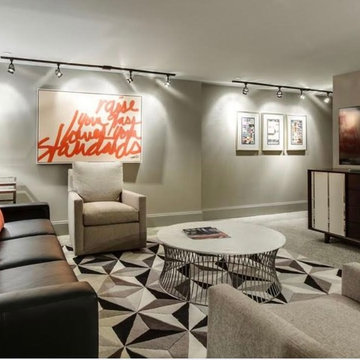
Mid-sized transitional guest carpeted and gray floor bedroom photo in Houston with gray walls and no fireplace
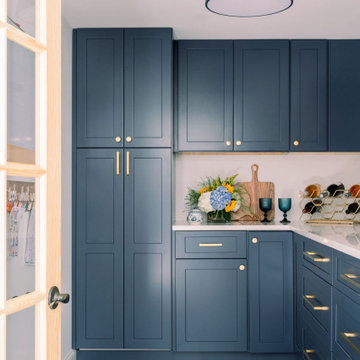 Catherine Rose Design & CO.
Our Clark, NJ interior design project was a fun one! We made design selections and pushed our client outside of her very neutral comfort zone. The design scope of work started with a blank space off of the garage - an empty room, with no sheetrock or aesthetic. We designed a functional yet beautiful pantry to keep this young family organized on busy school mornings. While on-site, the client’s requested we add fun moments into their guest bathroom and daughter’s bedroom. A single room project turned into a trio and we couldn’t be more thrilled with the colorful results!
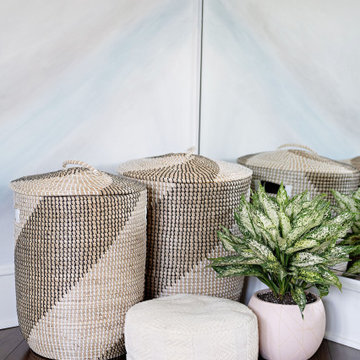
 Wild Child
This indoor gym playroom is the ultimate family hangout, designed for staying active, healthy, and having fun together—especially for their tween daughter! With monkey bars, a climbing wall, swings, a punching bag, a yoga area, and even a Peloton, everyone gets their workout in. The calming neutral color palette creates a relaxing vibe, while organic wooden elements like climbing holds and Scandinavian wooden swings add a natural touch. Not only does this space support physical fitness, but it helps the daughter build strength, endurance, and grit—plus a real sense of accomplishment. It’s the perfect spot for the whole family to create lifelong healthy habits, all while having a blast!
175