
Search results for "Daughter" in Home Design Ideas
 G. Christianson Construction, Inc.
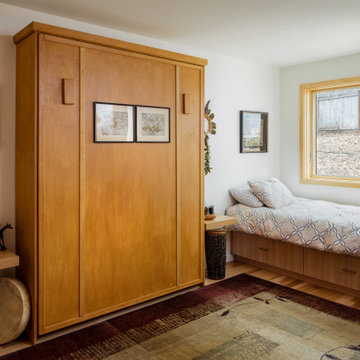
Rich and Janet approached us looking to downsize their home and move to Corvallis to live closer to family. They were drawn to our passion for passive solar and energy-efficient building, as they shared this same passion. They were fortunate to purchase a 1050 sf house with three bedrooms and 1 bathroom right next door to their daughter and her family. While the original 55-year-old residence was characterized by an outdated floor plan, low ceilings, limited daylight, and a barely insulated outdated envelope, the existing foundations and floor framing system were in good condition. Consequently, the owners, working in tandem with us and their architect, decided to preserve and integrate these components into a fully transformed modern new house that embodies the perfect symbiosis of energy efficiency, functionality, comfort and beauty. With the expert participation of our designer Sarah, homeowners Rich and Janet selected the interior finishes of the home, blending lush materials, textures, and colors together to create a stunning home next door to their daughter’s family. The successful completion of this wonderful project resulted in a vibrant blended-family compound where the two families and three generations can now mingle and share the joy of life with each other.

 Smithouse Design + Build
Mitch Allen Photography
Inspiration for a shabby-chic style master white tile and subway tile corner shower remodel in Baltimore with a drop-in sink, white cabinets, marble countertops and gray walls
Inspiration for a shabby-chic style master white tile and subway tile corner shower remodel in Baltimore with a drop-in sink, white cabinets, marble countertops and gray walls

 Tracey Stephens Design, LLC
Wing Wong/Memories TTL
Kitchen - mid-sized eclectic u-shaped porcelain tile and blue floor kitchen idea in New York with a single-bowl sink, shaker cabinets, blue cabinets, quartz countertops, white backsplash, ceramic backsplash, stainless steel appliances, a peninsula and multicolored countertops
Kitchen - mid-sized eclectic u-shaped porcelain tile and blue floor kitchen idea in New York with a single-bowl sink, shaker cabinets, blue cabinets, quartz countertops, white backsplash, ceramic backsplash, stainless steel appliances, a peninsula and multicolored countertops
Find the right local pro for your project

 Interiors by Popov
Our clients built this home with breathtaking water views of Lake Sammamish in the early 80s. The homeowners approached us to redesign their living room, family room, as well as create an office space, and a powder room all in time for their daughter’s wedding. Luckily, this project was right up our alley.
The end result is a living room with breathtaking views of Lake Sammamish that the homeowners now can enjoy, while sitting on a brand new perfectly arranged furniture. Tall custom drapery panels frame the windows, providing softness and elegance to the room.
The newly designed family room boasts a brand-new fireplace, a custom built-in unit specifically designed to hide the audio-visual equipment, and enough space for the homeowners to display their cherishable possessions.
Want to see this space before it was done? Head to our blog https://www.bypopov.com/single-post/2018/10/04/LAKE-VIEW-Before-after

 Ana Williamson
Paul Dyer
Example of a mid-sized farmhouse guest light wood floor bedroom design in San Francisco with blue walls and no fireplace
Example of a mid-sized farmhouse guest light wood floor bedroom design in San Francisco with blue walls and no fireplace

 Kitchen Master Design & Remodeling LLC
Trendy master white tile gray floor freestanding bathtub photo in DC Metro with open cabinets, light wood cabinets, a vessel sink, wood countertops and brown countertops

Trendy light wood floor seated home bar photo in Chicago with an undermount sink, flat-panel cabinets, dark wood cabinets, multicolored backsplash and mosaic tile backsplash

 Ackerbloom Vela Interiors
Youth Bedroom for Home Owners 2nd Daughter with Modern Furnishings in soothing tones of her favorite color...Blush Pink
Bedroom - mid-sized contemporary marble floor and multicolored floor bedroom idea in Tampa with pink walls
Bedroom - mid-sized contemporary marble floor and multicolored floor bedroom idea in Tampa with pink walls
 KOPA DRAPES
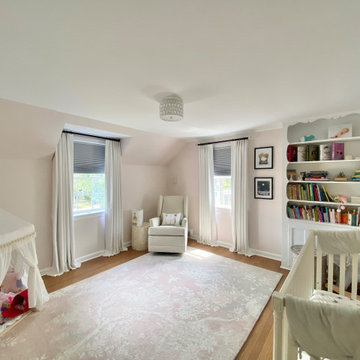
The vision for this project in our client’s home located in Westfield, NJ, was to bring a timeless and classic look to their daughter’s nursery.
The beauty in deciding to get custom drapes, is that one has the power to decide on every little detail that goes into manufacturing their draperies. Everything custom made, is made and selected with intention, and this project was exactly that. For this nursery room in our client’s home, they really wanted to achieve a very classic and timeless look. They wanted their nursery to be a room in which their daughter could grow and still be able to keep the same aesthetic as the years progress.
For this reason, our designer suggested going with a very light and simple fabric. The fabric utilized for the nursery was Evoque / Calm, made of a polyester and cotton blend. This white fabric with a very light sheen gave the room a very open and simple feel, yet elegant look. Along with being intentional with the fabric choice, the height of the drapes were also a small detail that went a long way with decorating this room.
THE BEAUTY OF PUDDLED DRAPES
These drapes are what we would call “puddled drapes.” This simply means the drapes have a break on the floor of about 2-3 inches. The decision to make the drapes puddle allowed for the look of the room to be exactly what our client desired, which was to have that timeless and classic look. In addition to the fabric choice itself, the hardware used for this project also added to that aesthetic.
The choice to go with the designer rod and rings in matte black, allowed for our customers to have flow within their entire house. Other spaces in their home have black accents, so choosing to go with this hardware, they were able to incorporate the same look as the rest of their home. All in all, all the decisions made as far as fabric selection and hardware allowed for our customer to transform their daughter’s nursery to exactly what they desired.

 Georgia Zikas Design
Playful and relaxed, honoring classical Victorian elements with contemporary living for a modern young family.
Example of a bedroom transitional girl carpeted and multicolored floor kids' bedroom design in New York with pink walls
Example of a bedroom transitional girl carpeted and multicolored floor kids' bedroom design in New York with pink walls

 Stillwater Architecture L.L.C.
Gibeon Photography
Example of a large minimalist master medium tone wood floor bedroom design with gray walls and no fireplace
Example of a large minimalist master medium tone wood floor bedroom design with gray walls and no fireplace

 StyleHouse Home Staging and Design
Example of a bedroom and mid-sized trendy boy carpeted kids' bedroom design in Phoenix with gray walls


 UBuildIt - Wichita
Custom paint and glitter for their daughter's room!
Inspiration for a timeless guest carpeted bedroom remodel in Wichita with pink walls
Inspiration for a timeless guest carpeted bedroom remodel in Wichita with pink walls

 Ann Lowengart Interiors
The family living in this shingled roofed home on the Peninsula loves color and pattern. At the heart of the two-story house, we created a library with high gloss lapis blue walls. The tête-à-tête provides an inviting place for the couple to read while their children play games at the antique card table. As a counterpoint, the open planned family, dining room, and kitchen have white walls. We selected a deep aubergine for the kitchen cabinetry. In the tranquil master suite, we layered celadon and sky blue while the daughters' room features pink, purple, and citrine.

 McMahon Design Group
Teenage daughter’s room color palate was based on her selection. She requested a “blue jean” color. The walls are faux painted with a stria, custom woven shades dyed to coordinate with the amoebic shaped custom cut carpet, and custom made bedding. We added tan, brown , and beige to the color palate to add warmth to the space.
Photography: Denis Niland

 Simply Home Decorating
Working on a girl's bedroom is always a dream. Our client spotted another little girl's room that we designed and wanted us to create a similar look in her own daughter's space. We adapted the look using more "gown up" furniture that Angel can enjoy well into her teenage years and beyond. Interior Design by Lori Steeves of Simply Home Decorating. Photos by Tracey Ayton Photography
 Purple Cherry Architecture & Interiors
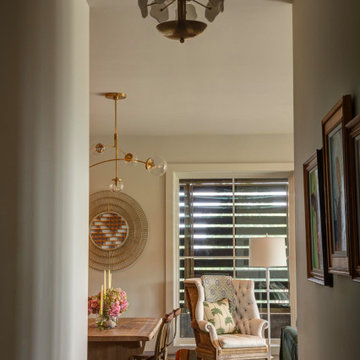
The lower level of the home was designed as a fully independent living space, complete with its own private entrance, making the residence ideal for multi-generational living. At the heart of the suite, the kitchen features bright yellow cabinetry-a bold and cheerful choice inspired by the homeowner's daughter, bringing energy and warmth to the space.
 Savvy Giving by Design
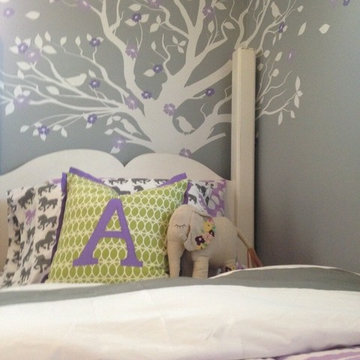
This room was designed for a 3 year old girl whose mother was diagnosed with stage 4 cancer while pregnant with her second daughter. Savvy Giving by Design (.org) is a non profit arm of Savvy Interiors. All items were purchased with donations and our time and contractors donated their services.
 CSG Interior Design
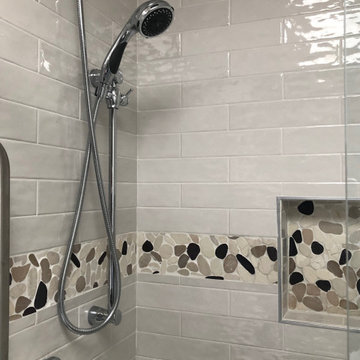
This project was a delight to work on because not only did I get to design a completely new bathroom for this client, I also got to work with his daughter who was a co-decision maker. We started with an outdated bathroom from 1972.
Although we were to stay within the original floor plan, CSG created a more open space. The room has a skylight, so that helped. We upgraded this main bathroom for the retired professor who was so pleased !
The new aesthetic brought forth a cheery and uplifting experience in the most routine things we do daily, use our bathrooms. His daughter repeatedly said "Dad is so happy", so for CSG, we couldn't ask for anything more!
170