
Search results for "Daughter" in Home Design Ideas

 Sarah Seung-McFarland
Photo: Sarah Seung McFarland © 2017 Houzz
Example of an eclectic bedroom design in New York
Example of an eclectic bedroom design in New York

 Interiors by Popov
Our clients built this home with breathtaking water views of Lake Sammamish in the early 80s. The homeowners approached us to redesign their living room, family room, as well as create an office space, and a powder room all in time for their daughter’s wedding. Luckily, this project was right up our alley.
The end result is a living room with breathtaking views of Lake Sammamish that the homeowners now can enjoy, while sitting on a brand new perfectly arranged furniture. Tall custom drapery panels frame the windows, providing softness and elegance to the room.
The newly designed family room boasts a brand-new fireplace, a custom built-in unit specifically designed to hide the audio-visual equipment, and enough space for the homeowners to display their cherishable possessions.
Want to see this space before it was done? Head to our blog https://www.bypopov.com/single-post/2018/10/04/LAKE-VIEW-Before-after

 Charmean Neithart Interiors
Erika Bierman www.erikabiermanphotography.com
Small tuscan u-shaped medium tone wood floor enclosed kitchen photo in Los Angeles with a farmhouse sink, shaker cabinets, blue cabinets, quartz countertops, blue backsplash, ceramic backsplash, stainless steel appliances and no island
Small tuscan u-shaped medium tone wood floor enclosed kitchen photo in Los Angeles with a farmhouse sink, shaker cabinets, blue cabinets, quartz countertops, blue backsplash, ceramic backsplash, stainless steel appliances and no island
Find the right local pro for your project


 Live Oak Construction
Example of a transitional beige one-story mixed siding house exterior design with a hip roof and a shingle roof

 Eden Design
A close up view of the animal sounds box, the stickers are not representative of the animals (my daughter stuck them on there) but each button does trigger a different animal sound to play through the speakers.


 Interior Enhancement Group
This all-pink girl's bedroom is a dream come true for the teenage daughter of the family. We mixed shades of pink and types of fabric, including a plush bed spread and shiny, vinyl pillows. For a high-fashion look, we added a sparkly "crown" on the cornice board, an asymmetrical chair and a wide, lumbar pillow in a cheetah-like pattern.

 Casework Inter Design
When the homeowners first purchased the 1925 house, it was compartmentalized, outdated, and completely unfunctional for their growing family. Casework designed the owner's previous kitchen and family room and was brought in to lead up the creative direction for the project. Casework teamed up with architect Paul Crowther and brother sister team Ainslie Davis on the addition and remodel of the Colonial.
The existing kitchen and powder bath were demoed and walls expanded to create a new footprint for the home. This created a much larger, more open kitchen and breakfast nook with mudroom, pantry and more private half bath. In the spacious kitchen, a large walnut island perfectly compliments the homes existing oak floors without feeling too heavy. Paired with brass accents, Calcutta Carrera marble countertops, and clean white cabinets and tile, the kitchen feels bright and open - the perfect spot for a glass of wine with friends or dinner with the whole family.
There was no official master prior to the renovations. The existing four bedrooms and one separate bathroom became two smaller bedrooms perfectly suited for the client’s two daughters, while the third became the true master complete with walk-in closet and master bath. There are future plans for a second story addition that would transform the current master into a guest suite and build out a master bedroom and bath complete with walk in shower and free standing tub.
Overall, a light, neutral palette was incorporated to draw attention to the existing colonial details of the home, like coved ceilings and leaded glass windows, that the homeowners fell in love with. Modern furnishings and art were mixed in to make this space an eclectic haven.
 Clifton Leung Design Workshop - CLDW.com.hk
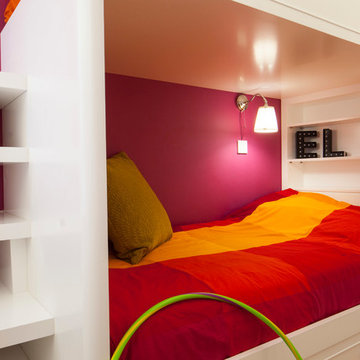
Three bedrooms also lead off this corridor, with rooms shared by the family’s two sons and two daughters. Both children’s rooms have built-in wardrobes, desks and bunks with extra large steps, and brightly coloured feature walls – fuchsia for the girls and green for the boys.

 Patio Lane
Inspired by gorgeous girls' bedrooms done in hot pink and turquoise, one mom was frustrated that she was unable to find the sources for her favorite pin. She was determined to give her daughter's room in their new home a sophisticated "big girl" face lift.
So, she took things into her own hands and went to work tracking down the items herself. With a little resourcefulness and DIY effort, she and her husband were able to create a girlie, Pinterest-worthy tween bedroom that their daughter absolutely loves!
Custom window seat cushion made by Patio Lane in (reversible) Sunbrella Bevel Smoke.
SOURCES: http://patiolane.com/blog/moms-pinterest-hack-pink-aqua-tween-bedroom/
 Casework Inter Design
When the homeowners first purchased the 1925 house, it was compartmentalized, outdated, and completely unfunctional for their growing family. Casework designed the owner's previous kitchen and family room and was brought in to lead up the creative direction for the project. Casework teamed up with architect Paul Crowther and brother sister team Ainslie Davis on the addition and remodel of the Colonial.
The existing kitchen and powder bath were demoed and walls expanded to create a new footprint for the home. This created a much larger, more open kitchen and breakfast nook with mudroom, pantry and more private half bath. In the spacious kitchen, a large walnut island perfectly compliments the homes existing oak floors without feeling too heavy. Paired with brass accents, Calcutta Carrera marble countertops, and clean white cabinets and tile, the kitchen feels bright and open - the perfect spot for a glass of wine with friends or dinner with the whole family.
There was no official master prior to the renovations. The existing four bedrooms and one separate bathroom became two smaller bedrooms perfectly suited for the client’s two daughters, while the third became the true master complete with walk-in closet and master bath. There are future plans for a second story addition that would transform the current master into a guest suite and build out a master bedroom and bath complete with walk in shower and free standing tub.
Overall, a light, neutral palette was incorporated to draw attention to the existing colonial details of the home, like coved ceilings and leaded glass windows, that the homeowners fell in love with. Modern furnishings and art were mixed in to make this space an eclectic haven.

 J. Francis Company LLC
Part of the program was a nice open area for the clients daughter to create her various works of art, from painting and crafts to a large collection of Lego's. For the moment though it is a blank canvas. The refinished laundry room sits beyond. This space got a major facelift as well, including a nice clean cabinet for the laundry sink, to replace the century old concrete tub that had seen better days.

 Simply Home Decorating
Working on a girl's bedroom is always a dream. Our client spotted another little girl's room that we designed and wanted us to create a similar look in her own daughter's space. We adapted the look using more "gown up" furniture that Angel can enjoy well into her teenage years and beyond. Interior Design by Lori Steeves of Simply Home Decorating. Photos by Tracey Ayton Photography

 Lucy and Company
design by beth keim, owner lucy and company, photos by mekenzie france
Example of an eclectic kids' room design in Charlotte
Example of an eclectic kids' room design in Charlotte

 Michele Moss Design
50 Shades of Green Boho Teen Retreat Bedroom with Hanging Swing Chair, Bohemian Furniture, and Luxurious Bed Linens
Example of a large minimalist guest carpeted and beige floor bedroom design in Dallas with beige walls and no fireplace
Example of a large minimalist guest carpeted and beige floor bedroom design in Dallas with beige walls and no fireplace

 Katherine Ramm, Interior Design Consultant
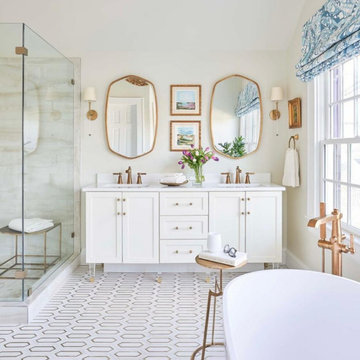
In the design of this space I was able to carve out a larger bathroom for my client's by reworking the floor plan. In doing so I turned a spare bedroom into a TV/office and reduced its size to enlarge the bathroom for their teenage daughter.
Photo by Kati Mallory
 Clifton Leung Design Workshop - CLDW.com.hk
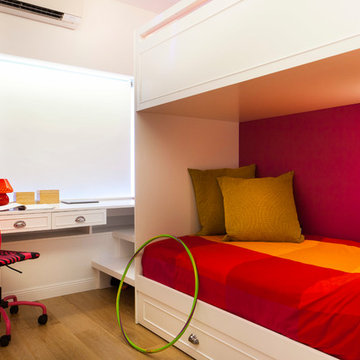
Three bedrooms also lead off this corridor, with rooms shared by the family’s two sons and two daughters. Both children’s rooms have built-in wardrobes, desks and bunks with extra large steps (see Tried + tested), and brightly coloured feature walls – fuchsia for the girls and green for the boys.

 Masterpiece Custom Builders
Inspiration for a farmhouse master carpeted and gray floor bedroom remodel in Denver with white walls
172