
Search results for "Daughter" in Home Design Ideas

 Landis Architects | Builders
The addition on this level created a bedroom suite for the family’s older daughter, and includes a full bathroom, an open walk-in closet. Cathedral ceilings make the space feel open and airy and a new skylight brings in natural light. The other room on this level was updated with some paint and floor refinishing.
 Roux MacNeill Studio
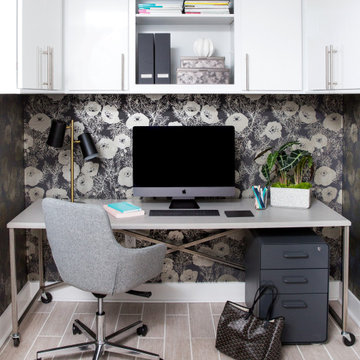
Our client tasked us with creating a versatile workspace for their family, including a daughter in college. Space was at a premium in their downtown loft, so we needed to create an efficient space that could be changed in the future to fulfill other needs. Our solution was a custom metal desk on casters, topped with concrete quartz. The office has little natural light, so white lacquered cabinets and metallic wallpaper were used to add life to the space.

 Reconstruction Design LLC
Mid-sized transitional guest dark wood floor bedroom photo in Austin with gray walls
Find the right local pro for your project
 G. Christianson Construction, Inc.
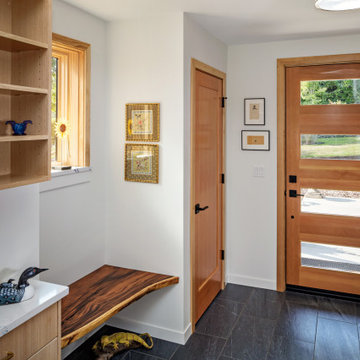
Rich and Janet approached us looking to downsize their home and move to Corvallis to live closer to family. They were drawn to our passion for passive solar and energy-efficient building, as they shared this same passion. They were fortunate to purchase a 1050 sf house with three bedrooms and 1 bathroom right next door to their daughter and her family. While the original 55-year-old residence was characterized by an outdated floor plan, low ceilings, limited daylight, and a barely insulated outdated envelope, the existing foundations and floor framing system were in good condition. Consequently, the owners, working in tandem with us and their architect, decided to preserve and integrate these components into a fully transformed modern new house that embodies the perfect symbiosis of energy efficiency, functionality, comfort and beauty. With the expert participation of our designer Sarah, homeowners Rich and Janet selected the interior finishes of the home, blending lush materials, textures, and colors together to create a stunning home next door to their daughter’s family. The successful completion of this wonderful project resulted in a vibrant blended-family compound where the two families and three generations can now mingle and share the joy of life with each other.
 Kevin O'Connor Design
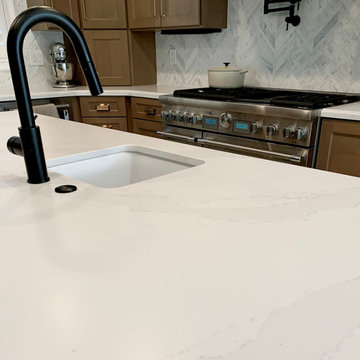
New island sink for mother and daughter to cook together.
Kitchen - transitional kitchen idea in Los Angeles
Kitchen - transitional kitchen idea in Los Angeles
 Wendel Klein Builders, Inc.
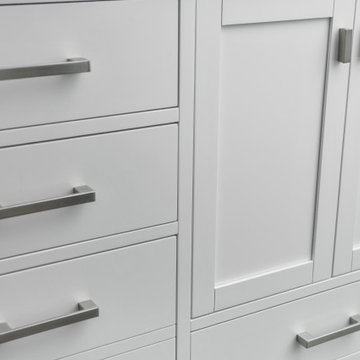
Transitional bathroom in a large, historical brookline village home designed for teenage daughters
Example of a mid-sized transitional home design design in Boston
Example of a mid-sized transitional home design design in Boston
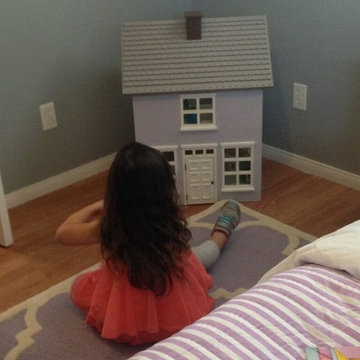
 Savvy Giving by Design
This room was designed for a 3 year old girl whose mother was diagnosed with stage 4 cancer while pregnant with her second daughter. Savvy Giving by Design (.org) is a non profit arm of Savvy Interiors. All items were purchased with donations and our time and contractors donated their services.
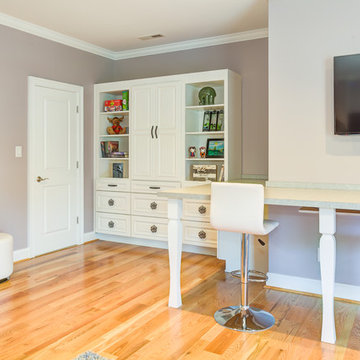
 Dovetail Design and Cabinetry
Designed by Amy Hart of Albemarle Cabinet Co. in Charlottesville VA, this client needed her daughters' playroom to grow up into a teen lounge that would mature with them. Work by Ghost Pine Contracting. Photography by Bill Storer Photography

 Meadowlark Design+Build
Photography: Mars Photo and Design. This is the entry of the basement bedroom created for the daughter of this client. Unique decorative wall hooks provide the perfect place to store bags and purses. Custom designed and built remodel completed by Meadowlark Design + Build, Ann Arbor, Michigan

 Laura Roberts Design
Built-in office area in the back corner of the house has expansive views of the hills and treetops. Photo by Whit Preston.
Inspiration for a contemporary built-in desk dark wood floor home office remodel in Austin with white walls
Inspiration for a contemporary built-in desk dark wood floor home office remodel in Austin with white walls

 Edgewater Design Group
As written in Northern Home & Cottage by Elizabeth Edwards
Sara and Paul Matthews call their head-turning home, located in a sweet neighborhood just up the hill from downtown Petoskey, “a very human story.” Indeed it is. Sara and her husband, Paul, have a special-needs son as well as an energetic middle-school daughter. This home has an answer for everyone. Located down the street from the school, it is ideally situated for their daughter and a self-contained apartment off the great room accommodates all their son’s needs while giving his caretakers privacy—and the family theirs. The Matthews began the building process by taking their thoughts and
needs to Stephanie Baldwin and her team at Edgewater Design Group. Beyond the above considerations, they wanted their new home to be low maintenance and to stand out architecturally, “But not so much that anyone would complain that it didn’t work in our neighborhood,” says Sara. “We
were thrilled that Edgewater listened to us and were able to give us a unique-looking house that is meeting all our needs.” Lombardy LLC built this handsome home with Paul working alongside the construction crew throughout the project. The low maintenance exterior is a cutting-edge blend of stacked stone, black corrugated steel, black framed windows and Douglas fir soffits—elements that add up to an organic contemporary look. The use of black steel, including interior beams and the staircase system, lend an industrial vibe that is courtesy of the Matthews’ friend Dan Mello of Trimet Industries in Traverse City. The couple first met Dan, a metal fabricator, a number of years ago, right around the time they found out that their then two-year-old son would never be able to walk. After the couple explained to Dan that they couldn’t find a solution for a child who wasn’t big enough for a wheelchair, he designed a comfortable, rolling chair that was just perfect. They still use it. The couple’s gratitude for the chair resulted in a trusting relationship with Dan, so it was natural for them to welcome his talents into their home-building process. A maple floor finished to bring out all of its color-tones envelops the room in warmth. Alder doors and trim and a Doug fir ceiling reflect that warmth. Clearstory windows and floor-to-ceiling window banks fill the space with light—and with views of the spacious grounds that will
become a canvas for Paul, a retired landscaper. The couple’s vibrant art pieces play off against modernist furniture and lighting that is due to an inspired collaboration between Sara and interior designer Kelly Paulsen. “She was absolutely instrumental to the project,” Sara says. “I went through
two designers before I finally found Kelly.” The open clean-lined kitchen, butler’s pantry outfitted with a beverage center and Miele coffee machine (that allows guests to wait on themselves when Sara is cooking), and an outdoor room that centers around a wood-burning fireplace, all make for easy,
fabulous entertaining. A den just off the great room houses the big-screen television and Sara’s loom—
making for relaxing evenings of weaving, game watching and togetherness. Tourgoers will leave understanding that this house is everything great design should be. Form following function—and solving very human issues with soul-soothing style.
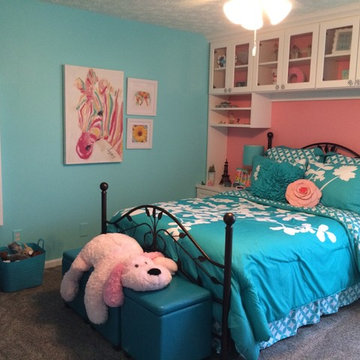
 Custom Closet Designers, Inc.
This project is near-and-dear to my heart, as it's my daughter's room. We wanted to transition her from a little girl's room to a more grown-up look (but not too grown up), with LOTS of storage. She LOVES it!

 S.Flynn Design + Build
Both our client’s daughters needed their own bedrooms, so we designed an addition upstairs above the pantry for one of the girls. Neither room had any closets, so we built European-style closets into the wall. Our client’s preteen daughter wanted a mature, neutral space with shelving to show off her cherished items.

 Kelley Myerberg Interiors
This formerly outdated bathroom was enlarged and outfitted with a new vanity, new plumbing and lighting fixtures and a whimsical wallpaper - perfect for the young daughters to share. Photo by David Livingston.

 Simply Home Decorating
Working on a girl's bedroom is always a dream. Our client spotted another little girl's room that we designed and wanted us to create a similar look in her own daughter's space. We adapted the look using more "gown up" furniture that Angel can enjoy well into her teenage years and beyond. Interior Design by Lori Steeves of Simply Home Decorating. Photos by Tracey Ayton Photography
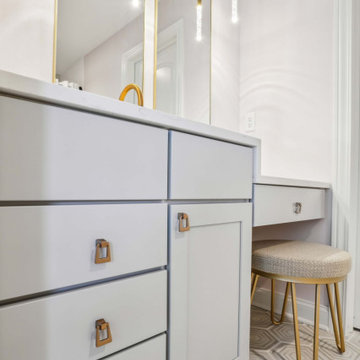
 J.S. Brown & Co.
A sweet new little bathroom for the daughter of the house.
Inspiration for a small transitional kids' multicolored tile and ceramic tile ceramic tile, multicolored floor and single-sink alcove bathtub remodel in Columbus with flat-panel cabinets, white cabinets, a two-piece toilet, pink walls, an undermount sink, quartz countertops, white countertops, a niche and a built-in vanity
Inspiration for a small transitional kids' multicolored tile and ceramic tile ceramic tile, multicolored floor and single-sink alcove bathtub remodel in Columbus with flat-panel cabinets, white cabinets, a two-piece toilet, pink walls, an undermount sink, quartz countertops, white countertops, a niche and a built-in vanity
 Savvy Giving by Design
This room was designed for a 3 year old girl whose mother was diagnosed with stage 4 cancer while pregnant with her second daughter. Savvy Giving by Design (.org) is a non profit arm of Savvy Interiors. All items were purchased with donations and our time and contractors donated their services.
 J.S. Brown & Co.
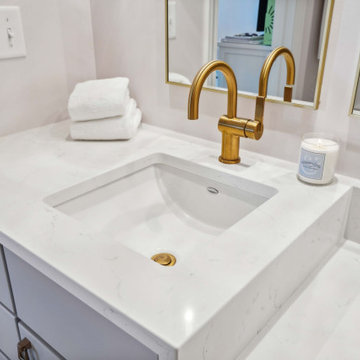
A sweet new little bathroom for the daughter of the house.
Inspiration for a small transitional kids' multicolored tile and ceramic tile ceramic tile, multicolored floor and single-sink alcove bathtub remodel in Columbus with flat-panel cabinets, white cabinets, a two-piece toilet, pink walls, an undermount sink, quartz countertops, white countertops, a niche and a built-in vanity
Inspiration for a small transitional kids' multicolored tile and ceramic tile ceramic tile, multicolored floor and single-sink alcove bathtub remodel in Columbus with flat-panel cabinets, white cabinets, a two-piece toilet, pink walls, an undermount sink, quartz countertops, white countertops, a niche and a built-in vanity
 Wendel Klein Builders, Inc.
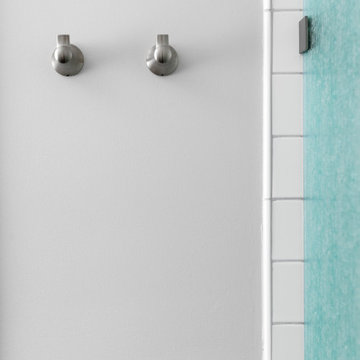
Transitional bathroom in a large, historical brookline village home designed for teenage daughters
Example of a mid-sized transitional kids' white tile and ceramic tile ceramic tile, gray floor and double-sink alcove shower design in Boston with white cabinets, a bidet, gray walls, an undermount sink, marble countertops, a hinged shower door, gray countertops and a freestanding vanity
Example of a mid-sized transitional kids' white tile and ceramic tile ceramic tile, gray floor and double-sink alcove shower design in Boston with white cabinets, a bidet, gray walls, an undermount sink, marble countertops, a hinged shower door, gray countertops and a freestanding vanity
 Strokes Painting & Design
Strokes Painting
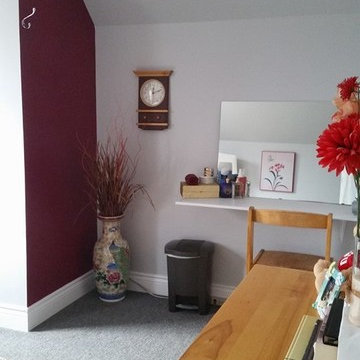
Updating a tired blue and orange paint job full of holes from over the years to this luxurious and girly room for a young lady. Strokes had a hand in all furnishings that were chosen, it was a surprise room reno from mother to daughter.
167