
Search results for "Daughter" in Home Design Ideas
 Profound Kitchen & Cabinet Design
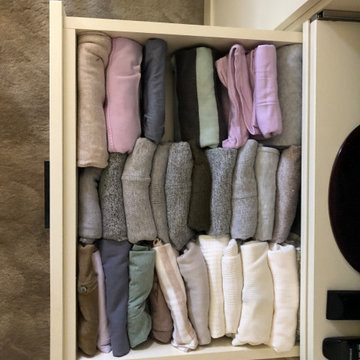
Beautiful Master Closet, Guest Closet, and Daughter's Closet installed into the spaces where reach-in closet space was previously difficult and messy. Shaker doors in Antique White with Oil-Rubbed Bronze custom handles by the homeowner. A glass door was added to the daughter's closet with slide-out shoe shelves behind it for easy, boutique-style access to the beautiful shoe collection above a tilt-out hamper. The Master Closet has open space above the double hanging and dress hanging space for water hyacinth baskets above for added storage. The homeowners needed TV access so there is a slide-out shelf with a screen for easy access to pulling it out when needed. The Guest Closet has 6 drawers and a tilt-out hamper that line up below the upper cabinets with hanging space and extra depth for additional storage for hooks behind the clothing.
 Catherine Rose Design & CO.
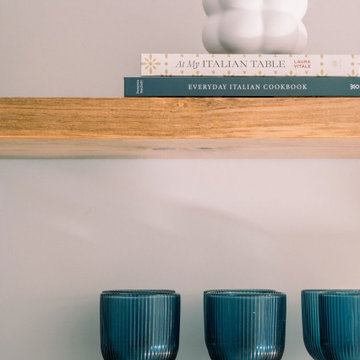
Our Clark, NJ interior design project was a fun one! We made design selections and pushed our client outside of her very neutral comfort zone. The design scope of work started with a blank space off of the garage - an empty room, with no sheetrock or aesthetic. We designed a functional yet beautiful pantry to keep this young family organized on busy school mornings. While on-site, the client’s requested we add fun moments into their guest bathroom and daughter’s bedroom. A single room project turned into a trio and we couldn’t be more thrilled with the colorful results!
 Wild Child
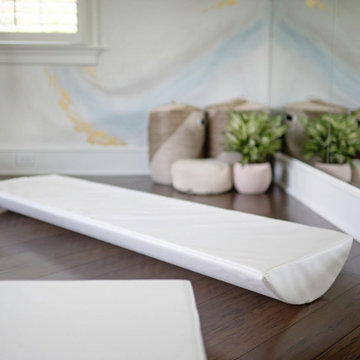
This indoor gym playroom is the ultimate family hangout, designed for staying active, healthy, and having fun together—especially for their tween daughter! With monkey bars, a climbing wall, swings, a punching bag, a yoga area, and even a Peloton, everyone gets their workout in. The calming neutral color palette creates a relaxing vibe, while organic wooden elements like climbing holds and Scandinavian wooden swings add a natural touch. Not only does this space support physical fitness, but it helps the daughter build strength, endurance, and grit—plus a real sense of accomplishment. It’s the perfect spot for the whole family to create lifelong healthy habits, all while having a blast!
Find the right local pro for your project

 abarnai
The Broadway Bed was designed hand-in-hand with our client to celebrate her daughter’s talent and passion for the arts and theater, and to continually inspire her to follow her dream of becoming a Broadway Star. The musical score, her favorite line in the song “Defying Gravity” from the Broadway musical Wicked, dances across the headboard of the Broadway Bed. It is made of 111 individual pieces of hand cut and polished Nero Assulto Indiano and Blue Pearl granite. The footboard features a creative take on the famous Hollywood Star, with white Carrera marble encircling the gloss white star. Over 800 hours were spent on the Broadway Bed, from design to completion.
 Catherine Rose Design & CO.
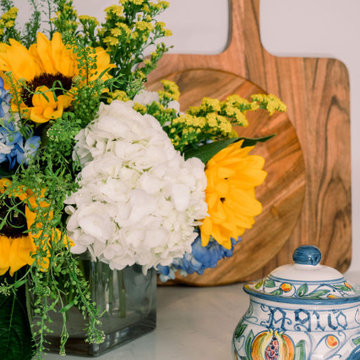
Our Clark, NJ interior design project was a fun one! We made design selections and pushed our client outside of her very neutral comfort zone. The design scope of work started with a blank space off of the garage - an empty room, with no sheetrock or aesthetic. We designed a functional yet beautiful pantry to keep this young family organized on busy school mornings. While on-site, the client’s requested we add fun moments into their guest bathroom and daughter’s bedroom. A single room project turned into a trio and we couldn’t be more thrilled with the colorful results!


 Houseplay Renovations LLC
In this apartment renovation, Houseplay helped a father and daughter move into a new apartment renovated to suit both of their styles. With its spectacular views of the Manhattan skyline, this space needed new bathrooms, flooring, and paint to realize its potential.
Our team renovated two bathrooms, one for the father and one for the daughter. Each bathroom reflects the unique tastes of the individuals involved, yet also contributes to a cohesive whole.
The Houseplay crew also installed brand-new, engineered wood flooring throughout the entire apartment, and painted all walls, ceilings, mouldings, and doors. (We even painted the metal trim on the mirrored doors!)
Here at Houseplay, we care about the details that matter to you. If you’re ready to renovate and personalize your living space, contact us today!
Photo Credit: Anne Ruthmann Photography

 Circle Furniture
A deck fit for a princess! This third floor deck off the daughter's bedroom is comfortable even in when the sun is at its peak. Photo Credit: Natalia Foto

 Annie J Interiors
My client's home had an awkward niche most likely was supposed to be a coat closet. We decided to have a bench built and wall paper the wall with grass cloth. Now it is a comfy spot to tie your shoes. When the pillows arrive, it will double as a reading nook for their daughter.
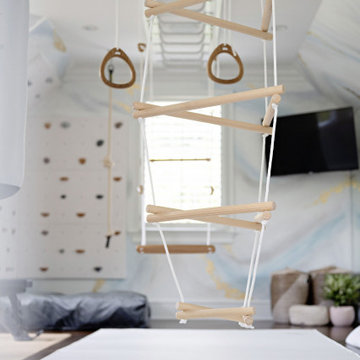 Wild Child
This indoor gym playroom is the ultimate family hangout, designed for staying active, healthy, and having fun together—especially for their tween daughter! With monkey bars, a climbing wall, swings, a punching bag, a yoga area, and even a Peloton, everyone gets their workout in. The calming neutral color palette creates a relaxing vibe, while organic wooden elements like climbing holds and Scandinavian wooden swings add a natural touch. Not only does this space support physical fitness, but it helps the daughter build strength, endurance, and grit—plus a real sense of accomplishment. It’s the perfect spot for the whole family to create lifelong healthy habits, all while having a blast!

 Plein Heir
I chose Sherwin-Williams Butternut Squash for this dining room to create a warm glow when the room is lit by soft chandelier and candlelight for dinners and family gatherings. Charged with collecting original art for the wall, my client found these gorgeous block prints her daughter made in high school- the perfect display for gathering space in this home.

 User
Transformed this small living room and maximized the space by getting out all the bulky furniture , chose light colors and resistant furniture for their 4 year old daughter.
A beautiful and homey place for the family to gather and make memories.
 User
Milburn Crescent Project by Farmer's Daughter Interiors
Inspiration for a contemporary l-shaped medium tone wood floor kitchen remodel with an undermount sink, flat-panel cabinets, white cabinets, quartz countertops, white backsplash, stone tile backsplash, stainless steel appliances and an island
Inspiration for a contemporary l-shaped medium tone wood floor kitchen remodel with an undermount sink, flat-panel cabinets, white cabinets, quartz countertops, white backsplash, stone tile backsplash, stainless steel appliances and an island

 Zieba Builders, Inc.
The bathrooms were not left out of this home makeover. Which included a bathroom with lovely cabinets and gold finishes, this bathroom for their three young daughters is fit for three princesses.

 Flax Interiors
My client wanted her adult daughter to feel comfortable in her old bedroom when she returned to visit but also have it double as a hotel-worthy guest room for visiting friends and extended family.
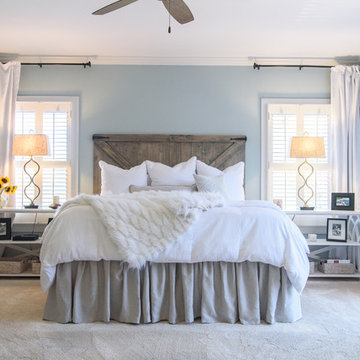
 High Cotton Interiors
The owners of this dreamy master bedroom booked with us after we designed a room for their teen daughter that made them envious for their own serene space. Natural light floods this space in the daytime, but is blocked out by the drapes at night. The custom barn door inspired headboard and extra wide console tables utilize every bit of this wonderfully wide space.

 Lindsay MacRae Interiors, LLC
A young girl's bedroom needed a full makeover. Her mother did not like traditional pinks and purples for a girls' room so we selected a gorgeous teal and white wallcovering and matching drapery fabric. Accents of pink and magenta were sprinkled through the room. A custom built-in desk and shelves were added to a nook. The furniture was all existing pieces from our client's grandmother and were very meaningful to her. We sent the furniture to be reupholstered and refinished for a completely new look. The end result was a beautiful room and a happy client and little girl. photo dredit: Gieves Anderson



 Ann Lowengart Interiors
The family living in this shingled roofed home on the Peninsula loves color and pattern. At the heart of the two-story house, we created a library with high gloss lapis blue walls. The tête-à-tête provides an inviting place for the couple to read while their children play games at the antique card table. As a counterpoint, the open planned family, dining room, and kitchen have white walls. We selected a deep aubergine for the kitchen cabinetry. In the tranquil master suite, we layered celadon and sky blue while the daughters' room features pink, purple, and citrine.

 ACQUIRE
Photo by Sean Litchfield
Example of a cottage dark wood floor dining room design in Boston with white walls
Example of a cottage dark wood floor dining room design in Boston with white walls
176