
Search results for "Daughter" in Home Design Ideas

 Riverwalk Contracting Group
Reading nook. Window seat. My daughter loves chevron and blue and green. Chevron was created with a laser line and level We picked up a TV stand from a hotel liquidation chain, painted and created this space. I sewed cushion from a box cushion YouTube tutorial.

 Key Decorating
This remodel was so much fun! Our client's 10 year old daughter wanted to change her bright pink horse themed room into her shades of peach woodland creatures "big girl" room. We love all of the textures and the new layout, which provided space for a reading area. A fresh new look for a super cute kid!

 Lisa Gabrielson Design
Gallery wall display's our daughter's first shoes. Lisa Gabrielson
Example of an eclectic home office design in Atlanta
Example of an eclectic home office design in Atlanta
Find the right local pro for your project

 TKS Design Group
Free ebook, Creating the Ideal Kitchen. DOWNLOAD NOW
This client moved to the area to be near their adult daughter and grandchildren so this new construction is destined to be a place full of happy memories and family entertaining. The goal throughout the home was to incorporate their existing collection of artwork and sculpture with a more contemporary aesthetic. The kitchen, located on the first floor of the 3-story townhouse, shares the floor with a dining space, a living area and a powder room.
The kitchen is U-shaped with the sink overlooking the dining room, the cooktop along the exterior wall, with a large clerestory window above, and the bank of tall paneled appliances and storage along the back wall. The European cabinetry is made up of three separate finishes – a light gray glossy lacquer for the base cabinets, a white glossy lacquer for the tall cabinets and a white glass finish for the wall cabinets above the cooktop. The colors are subtly different but provide a bit of texture that works nicely with the finishings chosen for the space. The stainless grooves and toe kick provide additional detail.
The long peninsula provides casual seating and is topped with a custom walnut butcher block waterfall countertop that is 6” thick and has built in wine storage on the front side. This detail provides a warm spot to rest your arms and the wine storage provides a repetitive element that is heard again in the pendants and the barstool backs. The countertops are quartz, and appliances include a full size refrigerator and freezer, oven, steam oven, gas cooktop and paneled dishwasher.
Cabinetry Design by: Susan Klimala, CKD, CBD
Interior Design by: Julie Dunfee Designs
Photography by: Mike Kaskel
For more information on kitchen and bath design ideas go to: www.kitchenstudio-ge.com

 Simply Home Decorating
Working on a girl's bedroom is always a dream. Our client spotted another little girl's room that we designed and wanted us to create a similar look in her own daughter's space. We adapted the look using more "gown up" furniture that Angel can enjoy well into her teenage years and beyond. Interior Design by Lori Steeves of Simply Home Decorating. Photos by Tracey Ayton Photography

 Aiden Fabrics
Their daughter was also transitioning from nursery to big girl room. Reusing pieces like bookcases, dresser and décor were important to them. Her biggest challenge was finding a fun fabric for her shades/lumbar pillows to tie it all together.

 City Park Interiors
Kids' bedroom - bedroom and mid-sized transitional girl carpeted kids' bedroom idea in Columbus with blue walls
 Profound Kitchen & Cabinet Design
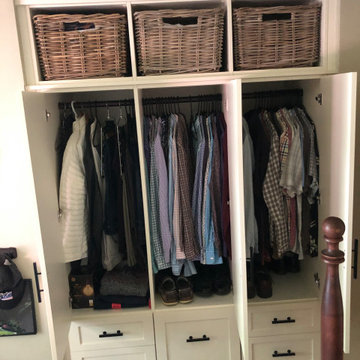
Beautiful Master Closet, Guest Closet, and Daughter's Closet installed into the spaces where reach-in closet space was previously difficult and messy. Shaker doors in Antique White with Oil-Rubbed Bronze custom handles by the homeowner. A glass door was added to the daughter's closet with slide-out shoe shelves behind it for easy, boutique-style access to the beautiful shoe collection above a tilt-out hamper. The Master Closet has open space above the double hanging and dress hanging space for water hyacinth baskets above for added storage. The homeowners needed TV access so there is a slide-out shelf with a screen for easy access to pulling it out when needed. The Guest Closet has 6 drawers and a tilt-out hamper that line up below the upper cabinets with hanging space and extra depth for additional storage for hooks behind the clothing.

 abarnai
The Broadway Bed was designed hand-in-hand with our client to celebrate her daughter’s talent and passion for the arts and theater, and to continually inspire her to follow her dream of becoming a Broadway Star. The musical score, her favorite line in the song “Defying Gravity” from the Broadway musical Wicked, dances across the headboard of the Broadway Bed. It is made of 111 individual pieces of hand cut and polished Nero Assulto Indiano and Blue Pearl granite. The footboard features a creative take on the famous Hollywood Star, with white Carrera marble encircling the gloss white star. Over 800 hours were spent on the Broadway Bed, from design to completion.
 Catherine Rose Design & CO.
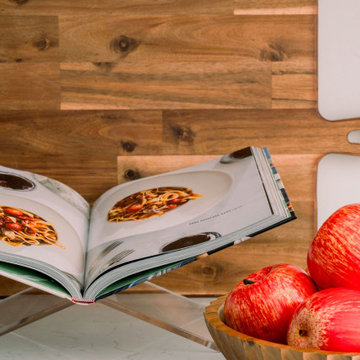
Our Clark, NJ interior design project was a fun one! We made design selections and pushed our client outside of her very neutral comfort zone. The design scope of work started with a blank space off of the garage - an empty room, with no sheetrock or aesthetic. We designed a functional yet beautiful pantry to keep this young family organized on busy school mornings. While on-site, the client’s requested we add fun moments into their guest bathroom and daughter’s bedroom. A single room project turned into a trio and we couldn’t be more thrilled with the colorful results!
 Catherine Rose Design & CO.
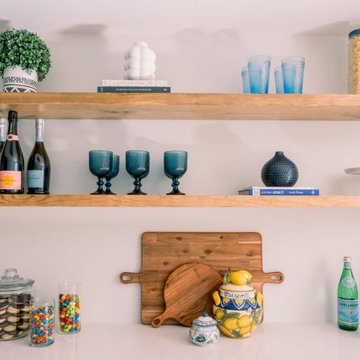
Our Clark, NJ interior design project was a fun one! We made design selections and pushed our client outside of her very neutral comfort zone. The design scope of work started with a blank space off of the garage - an empty room, with no sheetrock or aesthetic. We designed a functional yet beautiful pantry to keep this young family organized on busy school mornings. While on-site, the client’s requested we add fun moments into their guest bathroom and daughter’s bedroom. A single room project turned into a trio and we couldn’t be more thrilled with the colorful results!
 abarnai
The Broadway Bed was designed hand-in-hand with our client to celebrate her daughter’s talent and passion for the arts and theater, and to continually inspire her to follow her dream of becoming a Broadway Star. The musical score, her favorite line in the song “Defying Gravity” from the Broadway musical Wicked, dances across the headboard of the Broadway Bed. It is made of 111 individual pieces of hand cut and polished Nero Assulto Indiano and Blue Pearl granite. The footboard features a creative take on the famous Hollywood Star, with white Carrera marble encircling the gloss white star. Over 800 hours were spent on the Broadway Bed, from design to completion.
 Catherine Rose Design & CO.
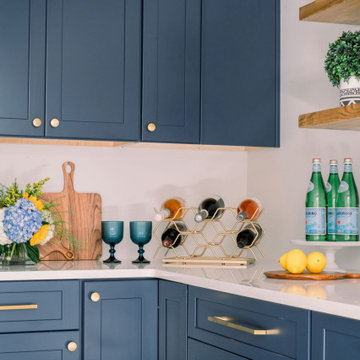
Our Clark, NJ interior design project was a fun one! We made design selections and pushed our client outside of her very neutral comfort zone. The design scope of work started with a blank space off of the garage - an empty room, with no sheetrock or aesthetic. We designed a functional yet beautiful pantry to keep this young family organized on busy school mornings. While on-site, the client’s requested we add fun moments into their guest bathroom and daughter’s bedroom. A single room project turned into a trio and we couldn’t be more thrilled with the colorful results!

 Interiors by Popov
Our clients built this home with breathtaking water views of Lake Sammamish in the early 80s. The homeowners approached us to redesign their living room, family room, as well as create an office space, and a powder room all in time for their daughter’s wedding. Luckily, this project was right up our alley.
The end result is a living room with breathtaking views of Lake Sammamish that the homeowners now can enjoy, while sitting on a brand new perfectly arranged furniture. Tall custom drapery panels frame the windows, providing softness and elegance to the room.
The newly designed family room boasts a brand-new fireplace, a custom built-in unit specifically designed to hide the audio-visual equipment, and enough space for the homeowners to display their cherishable possessions.
Want to see this space before it was done? Head to our blog https://www.bypopov.com/single-post/2018/10/04/LAKE-VIEW-Before-after
 Born Imagery
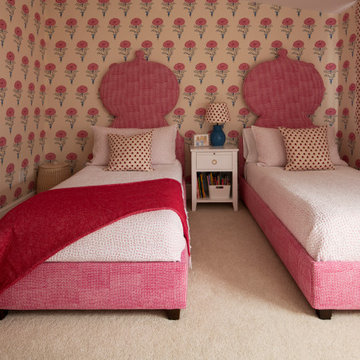
A daughter’s bedroom designed to feel playful, cozy, and personal.
Twin beds with custom upholstered headboards create a balanced layout, perfect for sharing without feeling cramped. The patterned wallpaper sets a cheerful tone, while the soft pink palette keeps the room warm and inviting rather than loud.
Layered bedding and textured fabrics add comfort, and the shared nightstand keeps things practical without breaking the symmetry. It’s a space that feels thoughtful but still fun. The kind of room that can grow with her instead of outgrowing her overnight.
Comfortable, charming, and clearly made with care.

 Fannie Allen Design
A Ladies Sitting Room in soothing blues & cream, a gathering spot for reading, tea, conversation. Curved sofa in blue velvet with silk throw pillows, alpaca throw; lounge chairs covered in embroidered fabric. Area rug in wool and metallic thread. Photo by David Duncan Livingston
 Wild Child
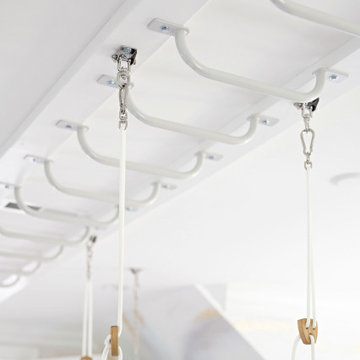
This indoor gym playroom is the ultimate family hangout, designed for staying active, healthy, and having fun together—especially for their tween daughter! With monkey bars, a climbing wall, swings, a punching bag, a yoga area, and even a Peloton, everyone gets their workout in. The calming neutral color palette creates a relaxing vibe, while organic wooden elements like climbing holds and Scandinavian wooden swings add a natural touch. Not only does this space support physical fitness, but it helps the daughter build strength, endurance, and grit—plus a real sense of accomplishment. It’s the perfect spot for the whole family to create lifelong healthy habits, all while having a blast!
 abarnai
The Broadway Bed was designed hand-in-hand with our client to celebrate her daughter’s talent and passion for the arts and theater, and to continually inspire her to follow her dream of becoming a Broadway Star. The musical score, her favorite line in the song “Defying Gravity” from the Broadway musical Wicked, dances across the headboard of the Broadway Bed. It is made of 111 individual pieces of hand cut and polished Nero Assulto Indiano and Blue Pearl granite. The footboard features a creative take on the famous Hollywood Star, with white Carrera marble encircling the gloss white star. Over 800 hours were spent on the Broadway Bed, from design to completion.
 Catherine Rose Design & CO.
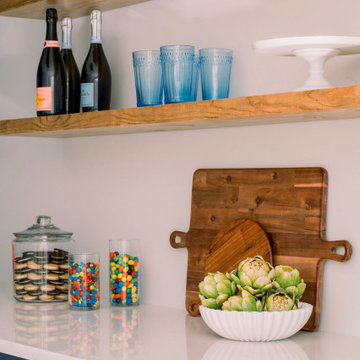
Our Clark, NJ interior design project was a fun one! We made design selections and pushed our client outside of her very neutral comfort zone. The design scope of work started with a blank space off of the garage - an empty room, with no sheetrock or aesthetic. We designed a functional yet beautiful pantry to keep this young family organized on busy school mornings. While on-site, the client’s requested we add fun moments into their guest bathroom and daughter’s bedroom. A single room project turned into a trio and we couldn’t be more thrilled with the colorful results!
 Catherine Rose Design & CO.
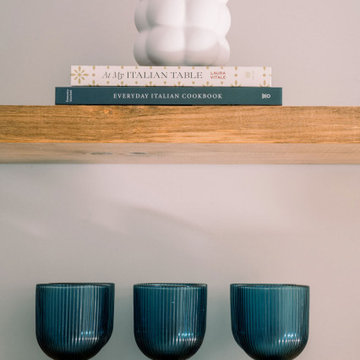
Our Clark, NJ interior design project was a fun one! We made design selections and pushed our client outside of her very neutral comfort zone. The design scope of work started with a blank space off of the garage - an empty room, with no sheetrock or aesthetic. We designed a functional yet beautiful pantry to keep this young family organized on busy school mornings. While on-site, the client’s requested we add fun moments into their guest bathroom and daughter’s bedroom. A single room project turned into a trio and we couldn’t be more thrilled with the colorful results!
177