
Search results for "Daughter" in Home Design Ideas

 Amato Design LLC
This clients daughter wanted a "Victorias Secret" inspired Bedroom
Inspiration for an eclectic bedroom remodel in Los Angeles
Inspiration for an eclectic bedroom remodel in Los Angeles

 Profound Kitchen & Cabinet Design
Two young girls share this closet, each with (5) drawers, short hang and long hang with a countertop space. Drawer and clothing hamper in the center. The drawer has a velvet lined jewelry drawer and the door below is a tilt-out hamper! The countertop is a marble look laminate. Beautiful shabby chic mirror by client.
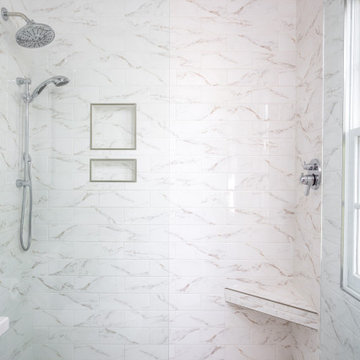
 Noble Renovation
We added this bathroom directly over the foyer. Added a pocket door entry from the left front bedroom and how the teenage daughter is super happy!
Small transitional bathroom photo in Raleigh
Small transitional bathroom photo in Raleigh
Find the right local pro for your project
 Profound Kitchen & Cabinet Design
Two young girls share this closet, each with (5) drawers, short hang and long hang with a countertop space. Drawer and clothing hamper in the center. The drawer has a velvet lined jewelry drawer and the door below is a tilt-out hamper! The countertop is a marble look laminate. Beautiful shabby chic mirror by client.
 Profound Kitchen & Cabinet Design
Two young girls share this closet, each with (5) drawers, short hang and long hang with a countertop space. Drawer and clothing hamper in the center. The drawer has a velvet lined jewelry drawer and the door below is a tilt-out hamper! The countertop is a marble look laminate. Beautiful shabby chic mirror by client.


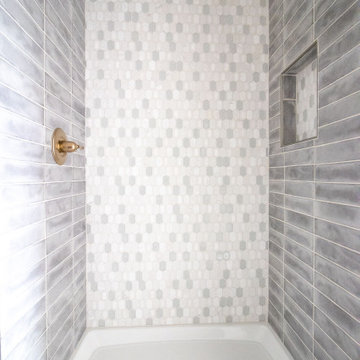
 Nathan Homes LLC
Transitional kids' single-sink alcove shower photo in Omaha with white cabinets, a two-piece toilet, white walls, an undermount sink, quartz countertops, a hinged shower door and a built-in vanity

 Willow & August Interiors
Interior Design by Caroline von Weyher, Willow & August Interiors. Tween daughter's bedroom was just off the keeping room and visible to the foyer, so the chocolate walls were continued with pops of turquoise, mustard and coral. We kept the carpet, casings and moldings white to create contrast. Pottery Barn canopy bed, custom bedding.

 lisa furey interiors
Duck Crossing is a mini compound built over time for our family in Palmetto Bluff, Bluffton, SC. We began with the small one story guest cottage, added the carriage house for our daughters and then, as we determined we needed one gathering space for friends and family, the main house. The challenge was to build a light and bright home that would take full advantage of the lake and preserve views and have enough room for everyone to congregate.
We decided to build an upside down/reverse floorplan home, where the main living areas are on the 2nd floor. We built one great room, encompassing kitchen, dining, living, deck and design studio - added tons of windows and an open staircase, vaulted the ceilings, painted everything white and did whatever else we could to make the small space feel open and welcoming - we think we accomplished this, and then some. The kitchen appliances are behind doors, the island is great for serving and gathering, the tv is hidden - all attention is to the view. When everyone needs their separate space, there are 2 bedrooms below and then additional sleeping, bathing and eating spaces in the cottage and carriage house - it is all just perfect!
 Noble Renovation
We added this bathroom directly over the foyer. Added a pocket door entry from the left front bedroom and how the teenage daughter is super happy!
Inspiration for a small transitional bathroom remodel in Raleigh
Inspiration for a small transitional bathroom remodel in Raleigh

 Pro-Painting & Drywall, Inc.
Interior Painting " Pretty in Pink"
The colors you choose doesn't have to be tan, grey or white. Step out of the box and add some color. This homeowner chose the pretty pink for their daughters room and she loves it and can't wait to get moved in.
Call us for a free in home estimate 904-731-6471

 Christina Krutyholowa Design
I was asked to design a kitchen of a house that was built by the owner in 1952 and the only changes that had been done to the kitchen over the years was the floor. The challenge was to come up with a design that was to please not only the 89 and 92 year old owners, but also their son and daughter-in-law. After doing extensive research, I came up with a kitchen that has made both the owners and the children ecstatic.

 Janet Paik
Photo: Janet Paik © 2016 Houzz
Design: Dalma Darling Designs
Inspiration for a contemporary garage remodel in San Francisco
Inspiration for a contemporary garage remodel in San Francisco

 Finch Photo
Ben Finch of Finch Photo
Example of a classic mosaic tile floor alcove bathtub design with a pedestal sink
Example of a classic mosaic tile floor alcove bathtub design with a pedestal sink
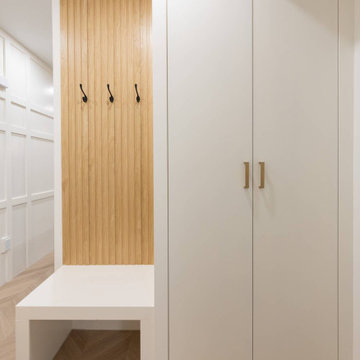
 Rochelle Cote Interior Design
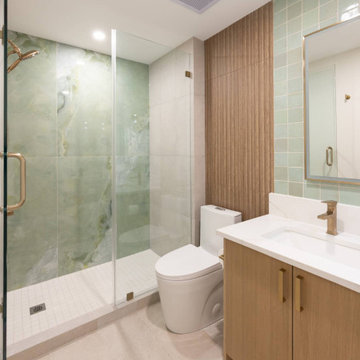
Created for a client seeking a true lock-and-leave space beneath their daughter’s home, this colourful basement suite brings personality, comfort, and function together in a thoughtful way. Designed to feel distinct from a traditional lower-level suite, the space offers a unique style that immediately feels inviting and memorable. Green tones play a defining role throughout the suite, bringing energy and character to the interiors while complementing the detailed finishes layered throughout the home. Every element was considered to create a space that feels both practical and special, with a design approach that reflects the client’s desire for something with individuality and charm. The result is a suite that balances independence with warmth, offering a beautifully detailed retreat that the client can truly enjoy and love.

 Home Storage Solutions LLC
This large room did not have a closet. The client wanted to make it their daughters room, so I designed this armoire to fill the need. Plenty of hanging space along with 5 drawers. Crown molding finishes off the top.
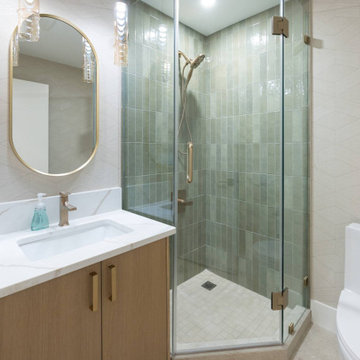 Rochelle Cote Interior Design
Created for a client seeking a true lock-and-leave space beneath their daughter’s home, this colourful basement suite brings personality, comfort, and function together in a thoughtful way. Designed to feel distinct from a traditional lower-level suite, the space offers a unique style that immediately feels inviting and memorable. Green tones play a defining role throughout the suite, bringing energy and character to the interiors while complementing the detailed finishes layered throughout the home. Every element was considered to create a space that feels both practical and special, with a design approach that reflects the client’s desire for something with individuality and charm. The result is a suite that balances independence with warmth, offering a beautifully detailed retreat that the client can truly enjoy and love.
 Rochelle Cote Interior Design
Created for a client seeking a true lock-and-leave space beneath their daughter’s home, this colourful basement suite brings personality, comfort, and function together in a thoughtful way. Designed to feel distinct from a traditional lower-level suite, the space offers a unique style that immediately feels inviting and memorable. Green tones play a defining role throughout the suite, bringing energy and character to the interiors while complementing the detailed finishes layered throughout the home. Every element was considered to create a space that feels both practical and special, with a design approach that reflects the client’s desire for something with individuality and charm. The result is a suite that balances independence with warmth, offering a beautifully detailed retreat that the client can truly enjoy and love.
 Christina Krutyholowa Design
I was asked to design a kitchen of a house that was built by the owner in 1952 and the only changes that had been done to the kitchen over the years was the floor. The challenge was to come up with a design that was to please not only the 89 and 92 year old owners, but also their son and daughter-in-law. After doing extensive research, I came up with a kitchen that has made both the owners and the children ecstatic.

 Regan Baker Design Inc.
Regan Baker Design was hired in conjunction with John Lum Architects to update this beautiful edwardian in the Castro, San Francisco. The couple who work for both Pixar and Apple, enjoy color, something that Regan Baker Design really enjoys as well. The kitchen, once closed off by a peninsula island, was removed to open to the living room creating a more open floor plan. Open shelves help open up the room as well, while also creating architecture and interest to a rather tall kitchen. Once an under stair closet, the guest bathroom's custom walnut vanity provides storage for every day necessities, while the tiled walls bring interest to a rather small white bathroom. One accent glass tile wall continues the splash of blue color palette throughout the house.
Finish and fixture selections were paired with a few statement pieces including the oversized Flos pendant over the island, the Roche Bobois sofa in multi-color and the client's existing teal round slipper chair, purchased from the ever famed Judge Judy.
The nursery, designed around the client's grandmother's croched character stuffed animals and the ever so cute cloud smiley face rug, was completed just in time before the birth of their daughter.
Key Contributors:
Contractor: Ehline Construction
Architect: John Lum
Photographer: Sharon Risedorph
188