
Search results for "Daughter" in Home Design Ideas
 Amy Troute Inspired Interior Design
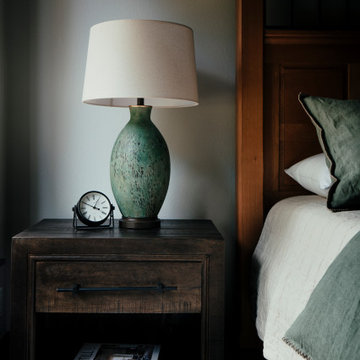
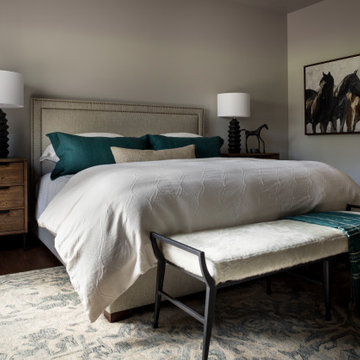
Bedrooms were assigned to family members and designed to meet their big personalities. From the “twin room” layered in sunset shades to the daughter’s room in layers of natural fiber and deep ocean blue. A guest room pulls inspiration from the pines out the window and large artwork sets a calming tone in the son’s room. The primary bedroom’s dramatic artwork and homeowner’s favorite color, deep teal, inspired the palette for a luxurious retreat.

 Tom Bassett-Dilley Architect, Ltd.
The tall ceilings to the south allowed us to get a loft in the daughter's bedroom--a fun space.
ERIC HAUSMAN PHOTOGRAPHY
Example of a minimalist medium tone wood floor bedroom design in Chicago with white walls
Example of a minimalist medium tone wood floor bedroom design in Chicago with white walls

 Key Decorating
This remodel was so much fun! Our client's 10 year old daughter wanted to change her bright pink horse themed room into her shades of peach woodland creatures "big girl" room. We love all of the textures and the new layout, which provided space for a reading area. A fresh new look for a super cute kid!
Find the right local pro for your project

 Profound Kitchen & Cabinet Design
Two young girls share this closet, each with (5) drawers, short hang and long hang with a countertop space. Drawer and clothing hamper in the center. The drawer has a velvet lined jewelry drawer and the door below is a tilt-out hamper! The countertop is a marble look laminate. Beautiful shabby chic mirror by client.

 Peter B. Rice & Co
Facing to the South the gable end contains a 2 story wall of glass that brings in light for the entire home. The windows and doors on this house are Marvin Integrity Wood-Ultrex units with a ebony exterior. The siding used on this house is a poly-fly ash material manufactured by Boral. For the vertical siding a channel groove pattern was chosen and at the entry (green) a ship-lap pattern. The decking is a composite product from Fiberon with a cable rail system at one end. All the products on the exterior were chosen in part because of their low maintenance qualities.
Photography by Anthony Crisafulli Photography

 Jeanne Campana Design
Baby Girl's Lavender Nursery
Interior Design: Jeanne Campana Design
www.jeannecampanadesign.com
Mid-sized transitional girl carpeted nursery photo in New York with white walls
Mid-sized transitional girl carpeted nursery photo in New York with white walls
 Nelson's Construction, LLC
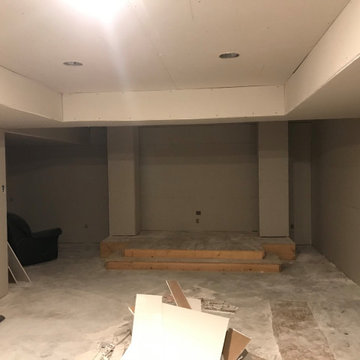
This is a stage built for a family that has daughters into performing arts, dance, cheer, choir, etc. It's also a perfect place for entertaining guests with live performances, bands, etc as well as karaoke. At the back of the stage is a drop down screen for watching their favorite movies, sports and more.

 Exquisite Remodels LLC
Beautiful Master Bath Features a modern look with the contemporary White Tile
Mid-sized trendy master white tile and porcelain tile light wood floor double shower photo with an undermount sink, shaker cabinets, white cabinets, quartz countertops and white walls
Mid-sized trendy master white tile and porcelain tile light wood floor double shower photo with an undermount sink, shaker cabinets, white cabinets, quartz countertops and white walls

 O’Hara Interiors
Martha O'Hara Interiors, Interior Design & Photo Styling | Roberts Wygal, Builder | Troy Thies, Photography | Please Note: All “related,” “similar,” and “sponsored” products tagged or listed by Houzz are not actual products pictured. They have not been approved by Martha O’Hara Interiors nor any of the professionals credited. For info about our work: design@oharainteriors.com

 Rochelle Cote Interior Design
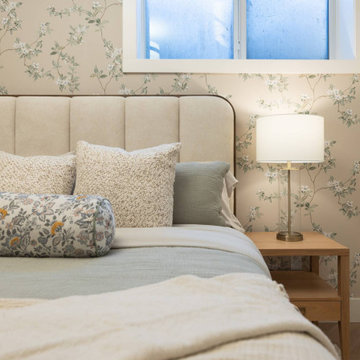
Created for a client seeking a true lock-and-leave space beneath their daughter’s home, this colourful basement suite brings personality, comfort, and function together in a thoughtful way. Designed to feel distinct from a traditional lower-level suite, the space offers a unique style that immediately feels inviting and memorable. Green tones play a defining role throughout the suite, bringing energy and character to the interiors while complementing the detailed finishes layered throughout the home. Every element was considered to create a space that feels both practical and special, with a design approach that reflects the client’s desire for something with individuality and charm. The result is a suite that balances independence with warmth, offering a beautifully detailed retreat that the client can truly enjoy and love.
 Amy Troute Inspired Interior Design
Bedrooms were assigned to family members and designed to meet their big personalities. From the “twin room” layered in sunset shades to the daughter’s room in layers of natural fiber and deep ocean blue. A guest room pulls inspiration from the pines out the window and large artwork sets a calming tone in the son’s room. The primary bedroom’s dramatic artwork and homeowner’s favorite color, deep teal, inspired the palette for a luxurious retreat.

 Ann Lowengart Interiors
The family living in this shingled roofed home on the Peninsula loves color and pattern. At the heart of the two-story house, we created a library with high gloss lapis blue walls. The tête-à-tête provides an inviting place for the couple to read while their children play games at the antique card table. As a counterpoint, the open planned family, dining room, and kitchen have white walls. We selected a deep aubergine for the kitchen cabinetry. In the tranquil master suite, we layered celadon and sky blue while the daughters' room features pink, purple, and citrine.

 Platinum Homes by Mark Molthan
Bathroom - contemporary kids' brown tile dark wood floor bathroom idea in Dallas with an undermount sink, recessed-panel cabinets, beige cabinets and pink walls

 Decasa Designs LLC. (Design, Build & Remodeling)
SELF
Example of a mountain style basement design in Atlanta
Example of a mountain style basement design in Atlanta

 Chuckanut Builders
These beautiful fir floors were hidden underneath layers of laminate flooring! We added a small island for prep space and a perching zone for the home owner’s daughters, lots of drawers for added function and storage and hexagon tile backsplash because it's so fun.
Photo credit: Damian Vines photograhy

 Kelley Wolf Interiors
Daughter's bedroom. Custom headboard with Anthropologie bedding. Walls covered in grasscloth wallpaper by Phillip Jeffries.
Ali Atri Photography
Mid-sized eclectic dark wood floor bedroom photo in San Francisco with green walls
Mid-sized eclectic dark wood floor bedroom photo in San Francisco with green walls
 May Construction, Inc.
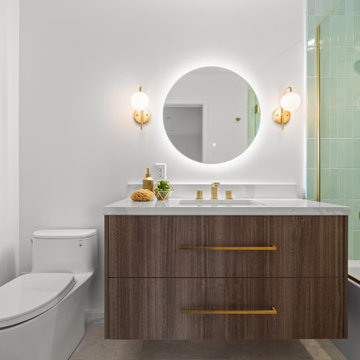
By incorporating the latest trends, May Construction worked hand in hand with the homeowner’s college-aged daughter to construct a second en-suite. The stylish ensuite much like their daughter, bursts with personality. Bold brass fixtures, a fun vivid round mirror and bright blue glass tiles await the summers spent at home while still offering a space of her own to retreat to.
 Amy Troute Inspired Interior Design
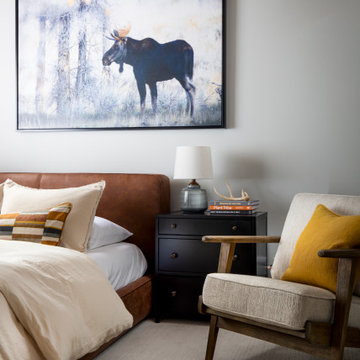
Bedrooms were assigned to family members and designed to meet their big personalities. From the “twin room” layered in sunset shades to the daughter’s room in layers of natural fiber and deep ocean blue. A guest room pulls inspiration from the pines out the window and large artwork sets a calming tone in the son’s room. The primary bedroom’s dramatic artwork and homeowner’s favorite color, deep teal, inspired the palette for a luxurious retreat.

 Drapery Guys
Example of a mid-sized transitional carpeted and beige floor home office library design in Sacramento with beige walls and no fireplace
187