
Search results for "Daughter" in Home Design Ideas
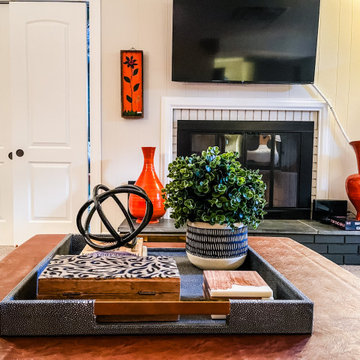
 Jennifer Smith Design
This eclectic basement was designed to encourage the homeowner's teenaged daughters to hang out at home with their friends! I'd hang out here, would you?

 Return on Design - Because Aesthetics Sell
This pre-war studio was fully renovated by our team and then staged.
Example of a small trendy open concept medium tone wood floor and brown floor bedroom design in New York with gray walls
Example of a small trendy open concept medium tone wood floor and brown floor bedroom design in New York with gray walls

 Michael Richman Interiors
Inspiration for a mid-sized modern master light wood floor bedroom remodel in Chicago with white walls
Find the right local pro for your project
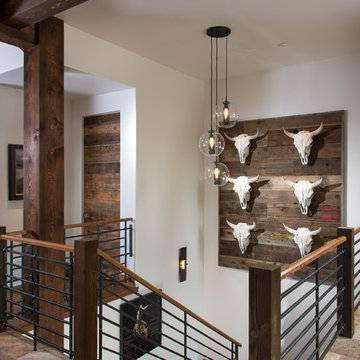


 Morrison Interiors
A pre-teen with a fondness for orangey coral loves her new bedroom. We mixed a little vintage(iron bed)with some contemporary colors to create a space that both mom and daughter loved. Photo by: Brett Hickman
 Harjo Construction
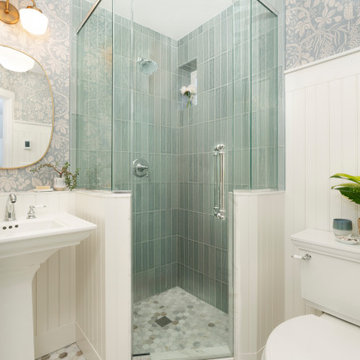
Hall Bathroom
Designed for two growing daughters to share, the hall bathroom balances timeless style with smart functionality. Although the room has just one small window, a carefully curated palette of warm whites, marble, and soft color helps the space feel bright and open.
Traditional details—including wall paneling, marble hex floor tile, pencil trim, and a pedestal sink—give the bathroom classic character while maintaining an airy feel. The same marble flooring continues into the shower to create visual continuity, making the room feel larger and less segmented.
Storage was thoughtfully integrated wherever possible. A recessed built-in cabinet takes advantage of otherwise unused wall space, giving each daughter her own dedicated shelf for everyday essentials. A shallow ledge behind the pedestal sink provides additional storage while helping the room feel more open by aligning the sink wall with the shower enclosure. The finishing touch—a patterned wallpaper added late in the design process—brings warmth, depth, and personality without overwhelming the space.

 Village Home Stores
This customer selected her stone locally with her children. They specifically wanted this slab to be used as the island piece because of all the great character like the eagle her daughter saw here.
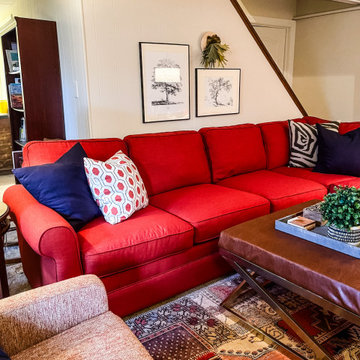 Jennifer Smith Design
This eclectic basement was designed to encourage the homeowner's teenaged daughters to hang out at home with their friends! I'd hang out here, would you?

 Bellweather Design-Build
Our client’s family had outgrown their small home but they loved their neighborhood. On the 1st floor, they wanted an updated kitchen with an improved work triangle, more natural light, a breakfast nook, and a new powder room. On the 2nd floor, we expanded their daughter’s bedroom and reconfigured the floor plan to provide additional closet space. On the 3rd floor, we added a combination guest room/office space, additional storage, and a complete stairway to the roof with an oversized window at the landing. On the 4th level we added a pilot house opening to the new walkable fiberglass roof deck. The interior includes new hardwood floors, increased natural light, and updated lighting throughout. The kitchen transformation included two-toned shaker cabinetry, white quartz counters, a farmhouse sink, brass accents, and reclaimed floating shelves. We also installed new budget-friendly vinyl windows, a sliding patio door, and vinyl siding at the exterior of the new addition.
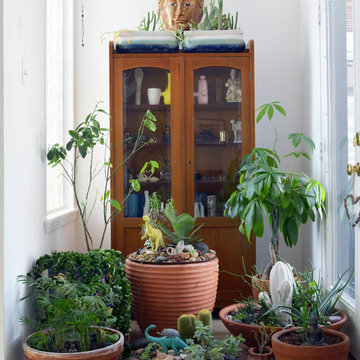


 Brenda Olde
Photo: Brenda Olde © 2015 Houzz
Design ideas for a mid-century modern landscaping in Denver.
Design ideas for a mid-century modern landscaping in Denver.

 Eurodale Developments Inc
The former master bedroom, converted to their owners shared bedroom for their daughters, relocating the new master to the rear of the home.
Photography by Andrew Snow.


 Salmon-Casson, Ltd
The owner's daughter loves mermaids and we used that motif to create a stained glass window over the tub. It is complete with real sea shells and a pearl!
Photos by David Keith

 Denise Davies
JANE BEILIES
Example of a mid-sized trendy kids' corner bathtub design in New York with flat-panel cabinets, purple cabinets, white walls, a trough sink, quartzite countertops and white countertops
Example of a mid-sized trendy kids' corner bathtub design in New York with flat-panel cabinets, purple cabinets, white walls, a trough sink, quartzite countertops and white countertops

 Christina Krutyholowa Design
I was asked to design a kitchen of a house that was built by the owner in 1952 and the only changes that had been done to the kitchen over the years was the floor. The challenge was to come up with a design that was to please not only the 89 and 92 year old owners, but also their son and daughter-in-law. After doing extensive research, I came up with a kitchen that has made both the owners and the children ecstatic.

 Profound Kitchen & Cabinet Design
Two young girls share this closet, each with (5) drawers, short hang and long hang with a countertop space. Drawer and clothing hamper in the center. The drawer has a velvet lined jewelry drawer and the door below is a tilt-out hamper! The countertop is a marble look laminate. Beautiful shabby chic mirror by client.


190