
Search results for "Daughter" in Home Design Ideas
 Amy Troute Inspired Interior Design
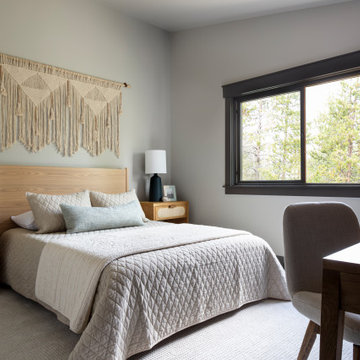
Bedrooms were assigned to family members and designed to meet their big personalities. From the “twin room” layered in sunset shades to the daughter’s room in layers of natural fiber and deep ocean blue. A guest room pulls inspiration from the pines out the window and large artwork sets a calming tone in the son’s room. The primary bedroom’s dramatic artwork and homeowner’s favorite color, deep teal, inspired the palette for a luxurious retreat.
 Rochelle Cote Interior Design
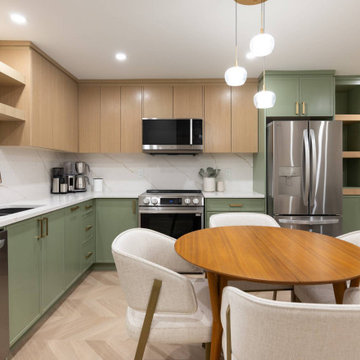
Created for a client seeking a true lock-and-leave space beneath their daughter’s home, this colourful basement suite brings personality, comfort, and function together in a thoughtful way. Designed to feel distinct from a traditional lower-level suite, the space offers a unique style that immediately feels inviting and memorable. Green tones play a defining role throughout the suite, bringing energy and character to the interiors while complementing the detailed finishes layered throughout the home. Every element was considered to create a space that feels both practical and special, with a design approach that reflects the client’s desire for something with individuality and charm. The result is a suite that balances independence with warmth, offering a beautifully detailed retreat that the client can truly enjoy and love.

 MLB Design Group
Father-daughter side by side work spaces. Glass block brings in natural light. "Stopped in glass" panels break up the monotony and allow for garden view. The larger window is "tilt-in" design by Marvin.
Find the right local pro for your project

 User
This contemporary custom TV console was made by not2big of Vashon Island, and ordered through William & Wayne at the Seattle Design Center. We kept that large format ceramic tile floor for sentimental reasons, as the home owner & daughter had installed themselves.
Photo by Gregg Krogstad

 Traci Connell Interiors
A functional home office has been created in this home by a creating a custom wood painted hutch behind the freestanding desk. We also made use of extra wall space to add a small desk and cub for their daughter to complete tasks and crafts.

 Shana Cunningham Designs, LLC
This project was an incredibly fun whirl-wind! This client wanted to surprise her 10 year old daughter by having her little girl bedroom transformed into a fun, cool, teen suite. This project was completed on time and on budget - in less than a month! The client’s daughter was beside herself with glee when she walked into the room for the first time after getting back from sleep-away camp!
The sectional sofa has hidden lift-up storage in the chaise long area. There is also a pull-out component in front of the sofa portion which turns the sofa into a queen sized bed! Sleep-over heaven!
A new desk area allows for tons of hidden storage, as does the new bookcase near the door. The nightstands boast hidden wire-management for future cell phones, ipads, etc.
The only items re-used from the original bedroom were the following:
- Existing wallpaper and window roman shades
-Existing area rug
-Existing bed frame
All photos taken and owned by Shana Cunningham

 Brenda Knohl Design
My daughter's bedroom took on a funky yet spohisticated style with its black & blue metallic wallpaper, black velvet daybed with trundle, black & white linen drapes, & capiz shell pendant. The icing on the cake is the periwinkle blue Juju Hat above her bed.

 Interiors By Micka
Cottage Cream walls SW7678 seem to glow a warm pale yellow during the day. I created a room where my grand daughter would love to play and read when visiting.
Hayden de M. Yates of Simply Splendid Home Staging and Photography

 Meyer & Meyer, Inc. Architecture and Interiors
The client’s husband has Swedish roots and she wanted their house to reflect a Marimekko-style colorway - bright and cheerful with a calming backdrop. Much of the artwork was created by their daughter. The husband has Swedish family antiques so the mixing was fun. This was a builder house that had zero character until we added in the nice detailing.

 Home Storage Solutions LLC
This large room did not have a closet. The client wanted to make it their daughters room, so I designed this armoire to fill the need. Plenty of hanging space along with 5 drawers. Crown molding finishes off the top.

 Key Decorating
This remodel was so much fun! Our client's 10 year old daughter wanted to change her bright pink horse themed room into her shades of peach woodland creatures "big girl" room. We love all of the textures and the new layout, which provided space for a reading area. A fresh new look for a super cute kid!


 Stofft Cooney Architects
Inspiration for a tropical master white floor freestanding bathtub remodel in Miami with beaded inset cabinets, gray cabinets, white walls, an undermount sink and white countertops
 Shana Cunningham Designs, LLC
This project was an incredibly fun whirl-wind! This client wanted to surprise her 10 year old daughter by having her little girl bedroom transformed into a fun, cool, teen suite. This project was completed on time and on budget - in less than a month! The client’s daughter was beside herself with glee when she walked into the room for the first time after getting back from sleep-away camp!
The sectional sofa has hidden lift-up storage in the chaise long area. There is also a pull-out component in front of the sofa portion which turns the sofa into a queen sized bed! Sleep-over heaven!
A new desk area allows for tons of hidden storage, as does the new bookcase near the door. The nightstands boast hidden wire-management for future cell phones, ipads, etc.
The only items re-used from the original bedroom were the following:
- Existing wallpaper and window roman shades
-Existing area rug
-Existing bed frame
All photos taken and owned by Shana Cunningham

 Hawkins-Welwood Homes
Inspiration for a study space and mid-sized girl kids' study room remodel in Dallas

 Bellweather Design-Build
Our client’s family had outgrown their small home but they loved their neighborhood. On the 1st floor, they wanted an updated kitchen with an improved work triangle, more natural light, a breakfast nook, and a new powder room. On the 2nd floor, we expanded their daughter’s bedroom and reconfigured the floor plan to provide additional closet space. On the 3rd floor, we added a combination guest room/office space, additional storage, and a complete stairway to the roof with an oversized window at the landing. On the 4th level we added a pilot house opening to the new walkable fiberglass roof deck. The interior includes new hardwood floors, increased natural light, and updated lighting throughout. The kitchen transformation included two-toned shaker cabinetry, white quartz counters, a farmhouse sink, brass accents, and reclaimed floating shelves. We also installed new budget-friendly vinyl windows, a sliding patio door, and vinyl siding at the exterior of the new addition.

 Murphy Maude Interiors
Steve Roberts Photography
Inspiration for a large contemporary master carpeted bedroom remodel with white walls and no fireplace
Inspiration for a large contemporary master carpeted bedroom remodel with white walls and no fireplace

 Ann Lowengart Interiors
The family living in this shingled roofed home on the Peninsula loves color and pattern. At the heart of the two-story house, we created a library with high gloss lapis blue walls. The tête-à-tête provides an inviting place for the couple to read while their children play games at the antique card table. As a counterpoint, the open planned family, dining room, and kitchen have white walls. We selected a deep aubergine for the kitchen cabinetry. In the tranquil master suite, we layered celadon and sky blue while the daughters' room features pink, purple, and citrine.

 angela adams
Inspired by their surroundings, Mill Valley, California, residents Tony and Rachel Sherman built their modern home rather that buy one. A earthy, burnt orange rug in their living room links the inside of their house to the plant life that covers the surrounding hills, while making their home more kid-friendly for their young daughter. Photo by Noah Webb.
191