
Search results for "Daughter" in Home Design Ideas

 Space Interior Design
Each of the mirrors open to reveal concealed storage. The light are Avia from Restoration Hardware, the cabinets are custom made by Legacy Woodwork, the sinks are Catherine by Kohler, hand made green mexican tile covers the walls and shower, thassos marble is on the heated floor. photo by Jorge Gera
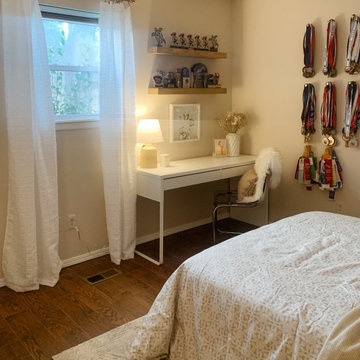
 Jenna Snow
A teen bedroom and guest bedroom remodel on a budget! Comfortable spaces with an inviting color palette to host guests and grow with the client's teenage daughter.
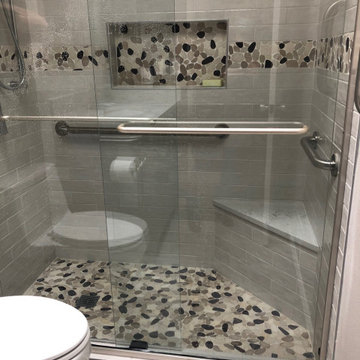
 CSG Interior Design
This project was a delight to work on because not only did I get to design a completely new bathroom for this client, I also got to work with his daughter who was a co-decision maker. We started with an outdated bathroom from 1972.
Although we were to stay within the original floor plan, CSG created a more open space. The room has a skylight, so that helped. We upgraded this main bathroom for the retired professor who was so pleased !
The new aesthetic brought forth a cheery and uplifting experience in the most routine things we do daily, use our bathrooms. His daughter repeatedly said "Dad is so happy", so for CSG, we couldn't ask for anything more!
Find the right local pro for your project

 Red Orchid Designs LLC
Example of a large trendy master beige tile and stone tile limestone floor and beige floor freestanding bathtub design in San Francisco with flat-panel cabinets, dark wood cabinets, a two-piece toilet, beige walls, an undermount sink and granite countertops

 Cummings Architecture + Interiors
The Johnson-Thompson house is the oldest house in Winchester, MA, dating back to the early 1700s. The addition and renovation expanded the structure and added three full bathrooms including a spacious two-story master bathroom, as well as an additional bedroom for the daughter. The kitchen was moved and expanded into a large open concept kitchen and family room, creating additional mud-room and laundry space. But with all the new improvements, the original historic fabric and details remain. The moldings are copied from original pieces, salvaged bricks make up the kitchen backsplash. Wood from the barn was reclaimed to make sliding barn doors. The wood fireplace mantels were carefully restored and original beams are exposed throughout the house. It's a wonderful example of modern living and historic preservation.
Eric Roth

 Home Storage Solutions LLC
This large room did not have a closet. The client wanted to make it their daughters room, so I designed this armoire to fill the need. Plenty of hanging space along with 5 drawers. Crown molding finishes off the top.


 Cantoni Los Angeles
Inspiration for a large modern master carpeted bedroom remodel in Los Angeles with red walls and no fireplace
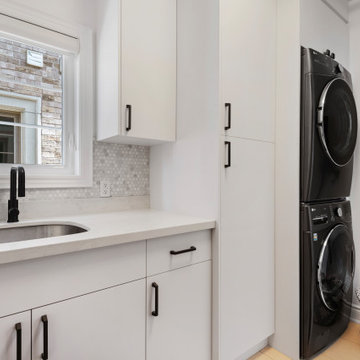
 Sosna Inc
This young professional couple with a child approached us to renovate their home to increase functionality, and personalize it to their needs.
In the Master Ensuite, the dark and uncomfortable shower was replaced with a bright, spacious walk-in shower with a bench. The large corner tub not only took up too much space but was difficult to get into. The cumbersome tub was removed and replaced with a new freestanding tub, made even more luxurious with a gorgeous feature wall including a beautiful mosaic with brass accents and raindrop sconces. A custom-built cabinet with acid-etched glass from countertop to ceiling served the dual purpose of providing storage and concealing the toilet. A custom-built double vanity in White Oak shaker with quartz countertop and backsplash was installed, providing an update and useful storage.
Their daughter required her own Ensuite, and the large Shared Bathroom needed an update. Through careful planning, we were able to create 2 Bathrooms out of the existing Shared Bathroom, creating an updated and functional Shared Bathroom, as well as a much-needed Ensuite, perfect for a child. A new walk-in shower added functionality to the Shared Bathroom, and more importantly, a new tub as requested by our clients was installed for their daughter’s Ensuite. New prefabricated vanities, black and brass plumbing, and light fixtures and porcelain tiles completed these 2 Bathrooms.
A change to the Laundry Room was a must, as the existing Laundry Room was lacking in both counter space and storage space. We were able to provide our clients with an updated Laundry Room, tailored to their needs, including more counter space, and custom-built cabinets. The addition of a bench with cubbies provides a convenient spot to sit and to store outdoor and seasonal items. The laundry machines are stacked, allowing for cabinets to store unsightly folding drying racks, ironing board, and brooms when not in use.
The project was finished on time, and our clients couldn't be happier with these updates that make their home meet their taste and needs, to be enjoyed for many years to come.

 Janet Paik
Photo: Janet Paik © 2016 Houzz
Design: Dalma Darling Designs
Kids' room - contemporary kids' room idea in San Francisco
Kids' room - contemporary kids' room idea in San Francisco

 Meyer & Meyer, Inc. Architecture and Interiors
The client’s husband has Swedish roots and she wanted their house to reflect a Marimekko-style colorway - bright and cheerful with a calming backdrop. Much of the artwork was created by their daughter. The husband has Swedish family antiques so the mixing was fun. This was a builder house that had zero character until we added in the nice detailing.

 Houseplay Renovations LLC
In this apartment renovation, Houseplay helped a father and daughter move into a new apartment renovated to suit both of their styles. With its spectacular views of the Manhattan skyline, this space needed new bathrooms, flooring, and paint to realize its potential.
Our team renovated two bathrooms, one for the father and one for the daughter. Each bathroom reflects the unique tastes of the individuals involved, yet also contributes to a cohesive whole.
The Houseplay crew also installed brand-new, engineered wood flooring throughout the entire apartment, and painted all walls, ceilings, mouldings, and doors. (We even painted the metal trim on the mirrored doors!)
Here at Houseplay, we care about the details that matter to you. If you’re ready to renovate and personalize your living space, contact us today!
Photo Credit: Anne Ruthmann Photography
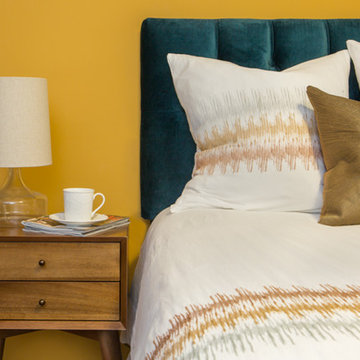
 Midtown Studios LLC
Daughters Bedroom: Features teal tufted velvet headboard, white and gold sheets, walnut nightstand and clear glass lamp. Photography by http://www.nicolepereiraphotography.com/
 Blindsgalore
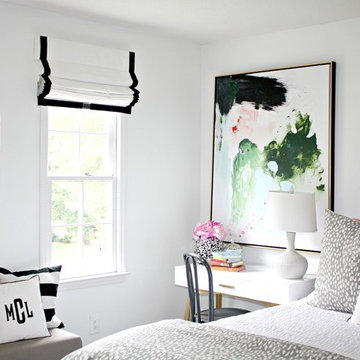
Emily, author and founder of emilyclark.com upgraded her and her little girls's room with our black out roman shades. These roman shades are white with ebony trim for Emily's room and white with nautical (blue) trim for her daughter's room.
http://emilyaclark.com/?s=blindsgalore

 User
This was a Decorist online interior design client. I have worked with her in the past designing a couple of spaces. This one was for her daughter's bedroom who was in high school. She wanted something fun and eclectic, a space to hang out with her friends and create art.

 Rodwin Architecture & Skycastle Construction
Rodwin Architecture & Skycastle Homes
Location: Boulder, CO, United States
The homeowner wanted something bold and unique for his home. He asked that it be warm in its material palette, strongly connected to its site and deep green in its performance. This 3,000 sf. modern home’s design reflects a carefully crafted balance between capturing mountain views and passive solar design. On the ground floor, interior Travertine tile radiant heated floors flow out through broad sliding doors to the white concrete patio and then dissolves into the landscape. A built-in BBQ and gas fire pit create an outdoor room. The ground floor has a sunny, simple open concept floor plan that joins all the public social spaces and creates a gracious indoor/outdoor flow. The sleek kitchen has an urban cultivator (for fresh veggies) and a quick connection to the raised bed garden and small fruit tree orchard outside.
Follow the floating staircase up the board-formed concrete tile wall. At the landing your view continues out over a “live roof”. The second floor’s 14ft tall ceilings open to giant views of the Flatirons and towering trees. Clerestory windows allow in high light, and create a floating roof effect as the Doug Fir ceiling continues out to form the large eaves; we protected the house’s large windows from overheating by creating an enormous cantilevered hat. The upper floor has a bedroom on each end and is centered around the spacious family room, where music is the main activity. The family room has a nook for a mini-home office featuring a floating wood desk. Forming one wall of the family room, a custom-designed pair of laser-cut barn doors inspired by a forest of trees opens to an 18th century Chinese day-bed. The bathrooms sport hand-made glass mosaic tiles; the daughter’s shower is designed to resemble a waterfall. This near-Net-Zero Energy home achieved LEED Gold certification. It has 10kWh of solar panels discretely tucked onto the roof, a ground source heat pump & boiler, foam insulation, an ERV, Energy Star windows and appliances, all LED lights and water conserving plumbing fixtures. Built by Skycastle Construction.

 Shannon Design Enterprises, Inc.
The Hemingway-Pfeiffer House built in 1918 and restored to its original colors, furnishings, and all life style accessories. Claudia Shannon was the restoration director and interior designer. Ernest Hemingway was married to the Pfeiffer's daughter from 1927 - 1941, spending a lot of time here. He wrote in the barn/studio.
 Midtown Studios LLC
Daughters bedroom: Features mustard walls with accent teal wall and velvet headboard. Rustic desk and large glass door wardrobe. Construction by www.Dancobyconstruction.com Photography by http://www.nicolepereiraphotography.com/
 Shannon Design Enterprises, Inc.
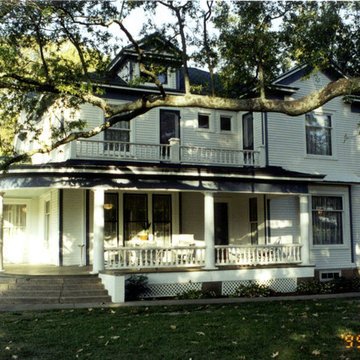
The Hemingway-Pfeiffer House built in 1918 and restored to its original colors, furnishings, and all life style accessories. Claudia Shannon was the restoration director and interior designer. Ernest Hemingway was married to the Pfeiffer's daughter from 1927 - 1941, spending a lot of time here. He wrote in the barn/studio.

 Powell Homes & Renovations
This bedroom was renovated for the client's daughter, right down to the blue accent wall!
Example of a mid-sized minimalist carpeted bedroom design in Seattle with blue walls
Example of a mid-sized minimalist carpeted bedroom design in Seattle with blue walls
194