
Search results for "Daughter" in Home Design Ideas

 Bellweather Design-Build
Our client’s family had outgrown their small home but they loved their neighborhood. On the 1st floor, they wanted an updated kitchen with an improved work triangle, more natural light, a breakfast nook, and a new powder room. On the 2nd floor, we expanded their daughter’s bedroom and reconfigured the floor plan to provide additional closet space. On the 3rd floor, we added a combination guest room/office space, additional storage, and a complete stairway to the roof with an oversized window at the landing. On the 4th level we added a pilot house opening to the new walkable fiberglass roof deck. The interior includes new hardwood floors, increased natural light, and updated lighting throughout. The kitchen transformation included two-toned shaker cabinetry, white quartz counters, a farmhouse sink, brass accents, and reclaimed floating shelves. We also installed new budget-friendly vinyl windows, a sliding patio door, and vinyl siding at the exterior of the new addition.

 Esther Hershcovich
Photo: Esther Hershcovic © 2016 Houzz
Inspiration for an industrial dining room remodel in Tel Aviv
Inspiration for an industrial dining room remodel in Tel Aviv

 Ann Lowengart Interiors
The family living in this shingled roofed home on the Peninsula loves color and pattern. At the heart of the two-story house, we created a library with high gloss lapis blue walls. The tête-à-tête provides an inviting place for the couple to read while their children play games at the antique card table. As a counterpoint, the open planned family, dining room, and kitchen have white walls. We selected a deep aubergine for the kitchen cabinetry. In the tranquil master suite, we layered celadon and sky blue while the daughters' room features pink, purple, and citrine.
Find the right local pro for your project
 Bellweather Design-Build
Our client’s family had outgrown their small home but they loved their neighborhood. On the 1st floor, they wanted an updated kitchen with an improved work triangle, more natural light, a breakfast nook, and a new powder room. On the 2nd floor, we expanded their daughter’s bedroom and reconfigured the floor plan to provide additional closet space. On the 3rd floor, we added a combination guest room/office space, additional storage, and a complete stairway to the roof with an oversized window at the landing. On the 4th level we added a pilot house opening to the new walkable fiberglass roof deck. The interior includes new hardwood floors, increased natural light, and updated lighting throughout. The kitchen transformation included two-toned shaker cabinetry, white quartz counters, a farmhouse sink, brass accents, and reclaimed floating shelves. We also installed new budget-friendly vinyl windows, a sliding patio door, and vinyl siding at the exterior of the new addition.

 Royal Design Studio Stencils
paints and decorates with the Herringbone Shuffle Wall Stencil from Royal Design Studio.
Example of a minimalist nursery design in San Diego
Example of a minimalist nursery design in San Diego

 User
A great reading nook for any Tween, this custom built-in window seat is a little girls dream. Custom seat cushion fabric Duralee "Giverny/Wisteria" and two custom pillows fabric "Greenhouse A8690 Surf". The monogram pillow comes from Pottery Barn Teen, Palm Springs Monogram. Wall color Benjamin Moore, Bermuda Teal.


 Dupuis Design
This room is calm and relaxing. Making it a perfect space for guests. I chose cozy throw blankets and bedding. While also adding a fun tropical rug for an eclectic touch and fun sea shell table lamps and a tropical rug.
Photography above bed taken by my daughter Celia Foussé
 Blindsgalore
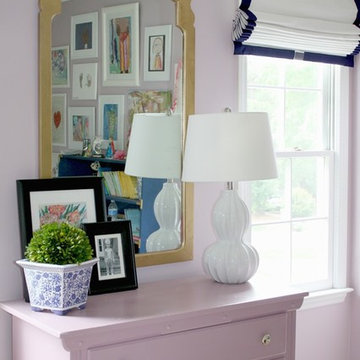
Emily, author and founder of emilyclark.com upgraded her and her little girls's room with our black out roman shades. These roman shades are white with ebony trim for Emily's room and white with nautical (blue) trim for her daughter's room.
http://emilyaclark.com/?s=blindsgalore

 D.R. Long, Architect + Associates
This was a complete tear-down-rebuild on an existing lake lot for a local family that wished to have a new lake home with a space for two generations of family.
Daniel R. Long
 D.R. Long, Architect + Associates
This was a complete tear-down-rebuild on an existing lake lot for a local family that wished to have a new lake home with a space for two generations of family.
Daniel R. Long

 Dickey Design
GUest bedroom in a 3 bedroom apartment in the American Copper Building
Mid-sized and bedroom danish gender-neutral kids' bedroom photo in New York with no fireplace and multicolored walls
Mid-sized and bedroom danish gender-neutral kids' bedroom photo in New York with no fireplace and multicolored walls
 User
The couple was inspired by "The Makery" at their daughters school, and wanted a space where kids could create, but also lounge and play Xbox. I embraced color and pattern and texture - from the kilim poufs to the shag rug to the playfully striped sofa. Fun design fact: The client had the legs on the Balinese wood table cut down to make it more kid accessible.
Shop the room http://www.decorist.com/showhouse/room/12/playroom/
Photo by Aubrie Pick

 Home Storage Solutions LLC
This large room did not have a closet. The client wanted to make it their daughters room, so I designed this armoire to fill the need. Plenty of hanging space along with 5 drawers. Crown molding finishes off the top.

 David Thorne Landscape Architect
We updated this backyard in conjunction with an architectural addition. The new architecture provides many new vantage points to contemplate the garden and we have created distinct views from the breakfast, the family room, and the gazebo. The renovation of the garden created new outdoor spaces for planting and family gatherings. After this project's completion, the clients held their daughter's wedding in the garden.
Collaborating with stone masons, we created handsome dry-stack retaining walls that provided level areas. We blended warm ledge stone and lichen-covered moss rock in some places for visual variety while in other places we let the elegant stonework act as the focal point.
We were inspired by the regal stand of redwoods on the site that encloses the garden in privacy and provides dappled light throughout. The planting palette formed around their distinct character. We selected green and red Japanese maples as well as dogwoods to complement the colors of the redwoods, and accommodated for the horticultural qualities by choosing shade-lovers such as hydrangeas, hellebores, astilbe, and ferns to create a luscious understory.
In sunnier areas, we dappled the garden with our client's favorite roses and cutting perennials. Raised beds of edible plantings provide nourishment for family gatherings.

 Petit Construction, Inc.
The Client wanted a complete remodel of their daughter's bathroom to get rid of the one-piece fiberglass tub/shower and other "dated" features of the bathroom. We gutted the entire bathroom and started fresh. The Client had seen a display at a local tile store and make excellent choices for tile, colors and accents.
 Amanda Ganginis Architect
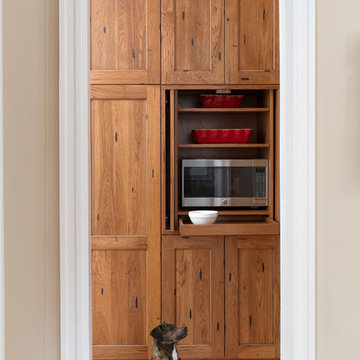
With a smaller kitchen layout, the microwave is hidden in cabinets near the pantry. A small pullout shelf is provided at the microwave for convenience.
Photo Credit: Jenn Verrier Photography
Contractor: Pete Ganginis & Daughters

 Breeze Giannasio Interiors
Meghan Bob Photography
Example of a mid-sized transitional master dark wood floor bedroom design in San Diego with multicolored walls
Example of a mid-sized transitional master dark wood floor bedroom design in San Diego with multicolored walls

 Leslie Williams Interior Design
This client's daughter needed more storage so we took out the strange wall that angled into the bathroom and were able to add this angled cabinet section to the new custom cabinet. We absolutely love the herringbone floor! A glass shower panel opens up the bathroom space instead of using a shower curtain.
 D.R. Long, Architect + Associates
This was a complete tear-down-rebuild on an existing lake lot for a local family that wished to have a new lake home with a space for two generations of family.
Daniel R. Long
193