
Search results for "Daughter" in Home Design Ideas

 Cabinets Express
Lake house that the homeowner was upgrading for his daughter and her spouse returning from military service. Chose white and gray colors that are on trend, wood flooring and stainless steel cabinetry. Atlanta Lennon white perimeter with Atlanta Arcadia Grey island. Countertop is Quartz Pearl Gray. Photo courtesy of Cabinets Express Design Associate Jason Mayer.


 Melissa Sharp, Designer at Kitchen & Bath Concepts
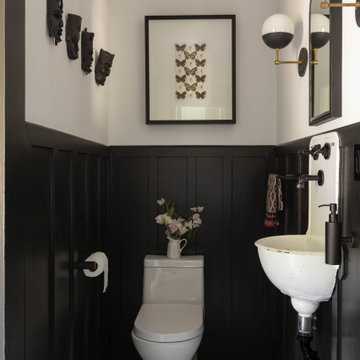
This powder bath is just off of the pool and has access to the back yard, so we created a large linen area for the pool users. The client's teen age daughter's also needed and extra space for getting ready for school, so we maximized the vanity's storage. Since there was no natural light coming in we added bright lighting thru out, as well as an opaque door. We tried to create a spa & zen like feel.
Find the right local pro for your project
 Stripe Design Services
The front elevation of this house consists of the original 1910 farmhouse. The rest of the house had been augmented incrementally over time and the roofline beyond the original structure had become convoluted and the flanking elevations nonsensical. The current owners preserved the original 1910 farmhouse portion of the home and took the rest of the structure down to the foundation. A simple modern black barn was designed to run perpendicular with the old farmhouse structure and painted black in stark contrast to its old, white counterpart. Siding runs vertically on the new section as opposed to the horizontal shiplapped siding on the old. The new structure houses the kitchen with 12’ cathedral ceilings, a pantry / mudroom and a study.
The kitchen boasts a 1930’s island reclaimed from a commercial bakery and pendant lights from an old schoolhouse in Ohio as its nucleus, against a quiet backdrop of black stained oak cabinetry. Gently veined quartzite slabs serve as countertop, backsplash and wrap the stove hood to accentuate the ceiling height.
The interior design of this home is a carefully balanced alchemy of antiquity and modernity. It has an overriding monochromatic theme with layers of pattern and texture for depth. The color interest is derived from the lush outside landscape, with the exception of their daughter’s bedroom which is a tasteful symphony of pink, landed by a hand painted mural.
The theme of the home is framed around comfortable family living against curated backdrops of beloved collected items. The living room boasts no less than nineteen vintage crystal
 Innovative Modern Design
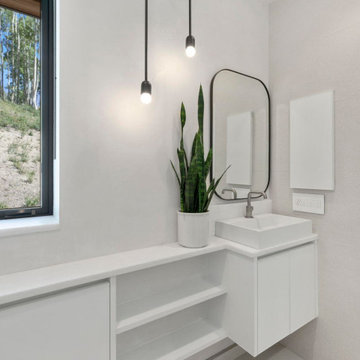
“Non-toxic cool cabinets”
In our first conversation with this client her first words were “We’re Building a non-toxic house. Cool non-toxic cabinets are hard to come by. I’m glad I found you!”
This set the tone for the project. Working closely with our client and her designer we designed and built:
A beautiful and functional kitchen which is the center of the grand room looking out at the spectacular view of the mountains.
Cabinets for the laundry room complete with laundry basket pull-outs
3 full bathrooms including vanities and linen closets along with built-in medicine cabinets
Night-tables and dressers for the master bedroom and their daughter’s bedroom
TV console
This house was built bottom to top with non-toxic materials and it is stunning! The amazing view from all the windows in this home makes it even more special. Congratulations, we’re so proud to have been a part of this!
 Innovative Modern Design
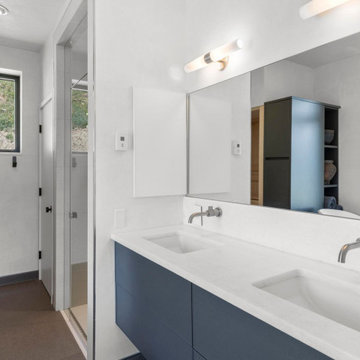
“Non-toxic cool cabinets”
In our first conversation with this client her first words were “We’re Building a non-toxic house. Cool non-toxic cabinets are hard to come by. I’m glad I found you!”
This set the tone for the project. Working closely with our client and her designer we designed and built:
A beautiful and functional kitchen which is the center of the grand room looking out at the spectacular view of the mountains.
Cabinets for the laundry room complete with laundry basket pull-outs
3 full bathrooms including vanities and linen closets along with built-in medicine cabinets
Night-tables and dressers for the master bedroom and their daughter’s bedroom
TV console
This house was built bottom to top with non-toxic materials and it is stunning! The amazing view from all the windows in this home makes it even more special. Congratulations, we’re so proud to have been a part of this!

 Bellweather Design-Build
Our client’s family had outgrown their small home but they loved their neighborhood. On the 1st floor, they wanted an updated kitchen with an improved work triangle, more natural light, a breakfast nook, and a new powder room. On the 2nd floor, we expanded their daughter’s bedroom and reconfigured the floor plan to provide additional closet space. On the 3rd floor, we added a combination guest room/office space, additional storage, and a complete stairway to the roof with an oversized window at the landing. On the 4th level we added a pilot house opening to the new walkable fiberglass roof deck. The interior includes new hardwood floors, increased natural light, and updated lighting throughout. The kitchen transformation included two-toned shaker cabinetry, white quartz counters, a farmhouse sink, brass accents, and reclaimed floating shelves. We also installed new budget-friendly vinyl windows, a sliding patio door, and vinyl siding at the exterior of the new addition.
 Innovative Modern Design
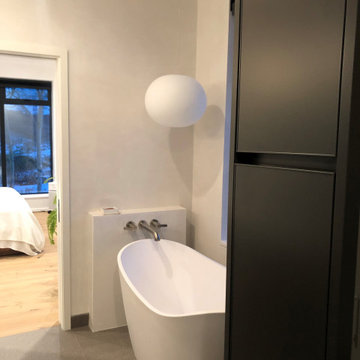
“Non-toxic cool cabinets”
In our first conversation with this client her first words were “We’re Building a non-toxic house. Cool non-toxic cabinets are hard to come by. I’m glad I found you!”
This set the tone for the project. Working closely with our client and her designer we designed and built:
A beautiful and functional kitchen which is the center of the grand room looking out at the spectacular view of the mountains.
Cabinets for the laundry room complete with laundry basket pull-outs
3 full bathrooms including vanities and linen closets along with built-in medicine cabinets
Night-tables and dressers for the master bedroom and their daughter’s bedroom
TV console
This house was built bottom to top with non-toxic materials and it is stunning! The amazing view from all the windows in this home makes it even more special. Congratulations, we’re so proud to have been a part of this!

 JMC Concepts Inc.
Our client came to us with the idea of incorporating a mirror and whiteboard on the closet doors in her teenage daughters room. We fabricated a couple of custom closet doors to fulfill this request and they came out great. A fantastic use of an otherwise underutilized space.




 Riverside Construction, LLC
A dance studio was created for their daughter in another section of the basement, complete with a full wall of mirrors. The studio was painted in a ‘’Niebla Azul’ pale blue, and the floor was laid in resilient Zeus Vineyard Sheet Luxury Vinyl chosen purposely for its beauty and durability.

 Laura Redd Interiors
This became our new office and play space. My client was not in need of a dining area and really needed a great play space for her daughter. The space is now a home office, a reading dean and a play area that does not disrupt the main living space.

 Veronica Gomez
In a rented house there is lots to be done when you get a little creative. A little colored cardboard paper flowers, glue and the right color of lamps with a little sparkle and voila! Unique and special, just like your daughter :)

 Monical Design
Our Client had an idea and decor pallet, but needed some expertise on the structural drawings and layout of this amazing raised bed/storage platform. There is a hidden play space accessible by the barn door that Her daughter just loves to spend her free time in. Photo by J. Bloom Photography, Nebraska

 D.R. Long, Architect + Associates
This was a complete tear-down-rebuild on an existing lake lot for a local family that wished to have a new lake home with a space for two generations of family.
Daniel R. Long


 Custom Surface Solutions
 (www.css-tile.com) - Owner Craig Thompson (512) 430-1215. This project shows new 12 x 24 tile installed vertically with offset layout pattern on wall and floor. Includes shower box with linear glass accent tile back and vertical glass accent band. Tile edges are finished with Schluter Jolly satin aluminum profile edge trim.

 User
What had once been a dark 1950's style kitchen, being shut off from the rest of the home, was opened up to allow for greater integration with the rest of the home, updated appliances and fixtures and a lighter, more airy workspace for this critical "hub" in the home. A lower shelf was designed for the island specifically with the needs of their daughter in mind - allowing her to become a part of the family no matter where in the house she was.
You can view the before pictures of this home at the end of this series.
201