
Search results for "Daughter" in Home Design Ideas

 Shana Cunningham Designs, LLC
This project was an incredibly fun whirl-wind! This client wanted to surprise her 10 year old daughter by having her little girl bedroom transformed into a fun, cool, teen suite. This project was completed on time and on budget - in less than a month! The client’s daughter was beside herself with glee when she walked into the room for the first time after getting back from sleep-away camp!
The sectional sofa has hidden lift-up storage in the chaise long area. There is also a pull-out component in front of the sofa portion which turns the sofa into a queen sized bed! Sleep-over heaven!
A new desk area allows for tons of hidden storage, as does the new bookcase near the door. The nightstands boast hidden wire-management for future cell phones, ipads, etc.
The only items re-used from the original bedroom were the following:
- Existing wallpaper and window roman shades
-Existing area rug
-Existing bed frame
All photos taken and owned by Shana Cunningham



Find the right local pro for your project
 Harjo Construction
Hall Bathroom
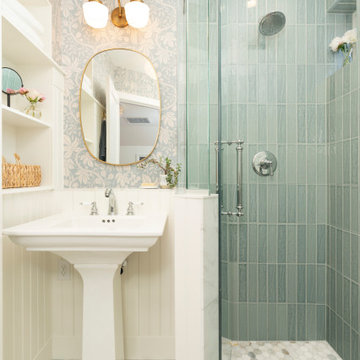
Designed for two growing daughters to share, the hall bathroom balances timeless style with smart functionality. Although the room has just one small window, a carefully curated palette of warm whites, marble, and soft color helps the space feel bright and open.
Traditional details—including wall paneling, marble hex floor tile, pencil trim, and a pedestal sink—give the bathroom classic character while maintaining an airy feel. The same marble flooring continues into the shower to create visual continuity, making the room feel larger and less segmented.
Storage was thoughtfully integrated wherever possible. A recessed built-in cabinet takes advantage of otherwise unused wall space, giving each daughter her own dedicated shelf for everyday essentials. A shallow ledge behind the pedestal sink provides additional storage while helping the room feel more open by aligning the sink wall with the shower enclosure. The finishing touch—a patterned wallpaper added late in the design process—brings warmth, depth, and personality without overwhelming the space.
 Titan Renovations LLC
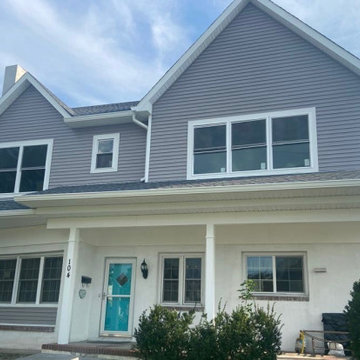
This house had a ranch style look and our customer wanted to add a second level addition to their home. They wanted to add value to their home and it was their daughters dream to build a second floor.

 Mary Rossi Designs
The craft area for their daughter is a multipurpose space; white birch branches on top of chalk paint gives her the freedom to express herself-floating white shelves gives her quick access to materials. White enamel furniture & blue ghost chair on top of soft gray Mongolian sheep rug defines her space for creativity.

 Fiorentino Group Architects
Photo Credit: Rixon Photography
Bedroom - mid-sized traditional master carpeted bedroom idea in Boston with a corner fireplace, a stone fireplace and blue walls
Bedroom - mid-sized traditional master carpeted bedroom idea in Boston with a corner fireplace, a stone fireplace and blue walls

 Merlin Custom Home Builders
Architecture - Fleetwood B. Joiner & Associates, Inc., Interior Design - David Steen, Custom Home Builder - Merlin Contracting & Developing, llc. Photo by Erhard Pfeiffer Photographer.

 Successful Staging/Bobbie McGrath
Staging an occupied home demands you think outside the box! In this case, the homeowner had already installed the vibrant pink chalkboard. By "shopping" their daughter's closet the two handbags became instant art. Poof! Bobbie McGrath / Successful Staging


 User
http://www.catherineandmcclure.com/northshorecolonial.html
Danielle McClure is the daughter of Catherine Skaletsky, both Boston interior designers at the firm Catherine & McClure. Danielle and her husband, Matt moved into the house and the design process began immediately and took about 6 months to complete. The project involved creating an open concept, which is unusual for a 1960’s, center entrance colonial. Every room was painted, the kids’ bathroom was wallpapered, new window treatments all over, new rugs, and all new furniture. 3,000 SF.
#bostoninteriordesigners

 Kandrac & Kole Interior Designs, Inc.
Emily Followill
Inspiration for a large transitional master black tile and porcelain tile porcelain tile claw-foot bathtub remodel in Atlanta with an undermount sink, raised-panel cabinets, green cabinets, marble countertops, a one-piece toilet and black walls
Inspiration for a large transitional master black tile and porcelain tile porcelain tile claw-foot bathtub remodel in Atlanta with an undermount sink, raised-panel cabinets, green cabinets, marble countertops, a one-piece toilet and black walls
 Headspace Organizing
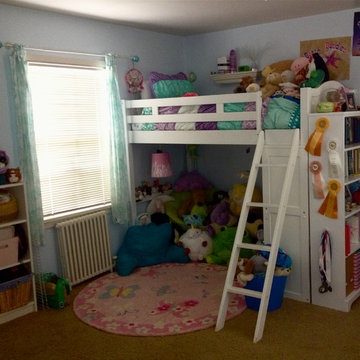
This was a fun and challenging project! The client's daughter was at an in-between age - not a "little girl", but not yet a teenager...a "tween"! As such, the room needed to house all kinds of stuff - books, toys, stuffed animals, crafts, clothes, pets (two rats and one bunny!) and pet care items, you name it!
 Innovative Modern Design
“Non-toxic cool cabinets”
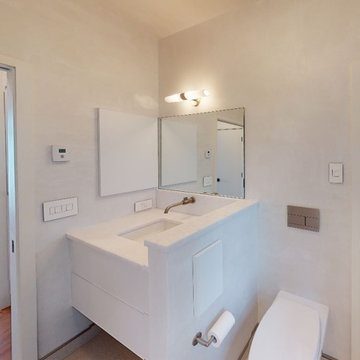
In our first conversation with this client her first words were “We’re Building a non-toxic house. Cool non-toxic cabinets are hard to come by. I’m glad I found you!”
This set the tone for the project. Working closely with our client and her designer we designed and built:
A beautiful and functional kitchen which is the center of the grand room looking out at the spectacular view of the mountains.
Cabinets for the laundry room complete with laundry basket pull-outs
3 full bathrooms including vanities and linen closets along with built-in medicine cabinets
Night-tables and dressers for the master bedroom and their daughter’s bedroom
TV console
This house was built bottom to top with non-toxic materials and it is stunning! The amazing view from all the windows in this home makes it even more special. Congratulations, we’re so proud to have been a part of this!
 Shana Cunningham Designs, LLC
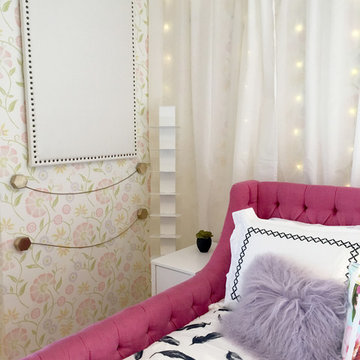
This project was an incredibly fun whirl-wind! This client wanted to surprise her 10 year old daughter by having her little girl bedroom transformed into a fun, cool, teen suite. This project was completed on time and on budget - in less than a month! The client’s daughter was beside herself with glee when she walked into the room for the first time after getting back from sleep-away camp!
The sectional sofa has hidden lift-up storage in the chaise long area. There is also a pull-out component in front of the sofa portion which turns the sofa into a queen sized bed! Sleep-over heaven!
A new desk area allows for tons of hidden storage, as does the new bookcase near the door. The nightstands boast hidden wire-management for future cell phones, ipads, etc.
The only items re-used from the original bedroom were the following:
- Existing wallpaper and window roman shades
-Existing area rug
-Existing bed frame
All photos taken and owned by Shana Cunningham
 Innovative Modern Design
“Non-toxic cool cabinets”
In our first conversation with this client her first words were “We’re Building a non-toxic house. Cool non-toxic cabinets are hard to come by. I’m glad I found you!”
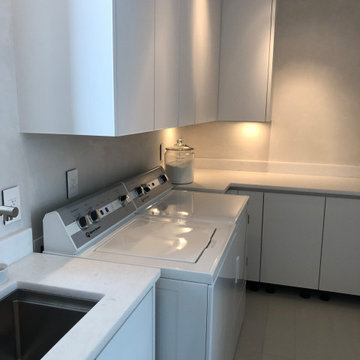
This set the tone for the project. Working closely with our client and her designer we designed and built:
A beautiful and functional kitchen which is the center of the grand room looking out at the spectacular view of the mountains.
Cabinets for the laundry room complete with laundry basket pull-outs
3 full bathrooms including vanities and linen closets along with built-in medicine cabinets
Night-tables and dressers for the master bedroom and their daughter’s bedroom
TV console
This house was built bottom to top with non-toxic materials and it is stunning! The amazing view from all the windows in this home makes it even more special. Congratulations, we’re so proud to have been a part of this!
 User
Stairs in honed Pietra d'Avola and wall in Raw texture from Salvatori
Pepe Fotografia
Staircase - contemporary staircase idea in Turin
Staircase - contemporary staircase idea in Turin

 Thompson Remodeling
A private hangout space for our clients' daughter was created behind sliding barn doors.
Inspiration for a large timeless look-out vinyl floor basement remodel in Grand Rapids with gray walls, a standard fireplace and a tile fireplace
Inspiration for a large timeless look-out vinyl floor basement remodel in Grand Rapids with gray walls, a standard fireplace and a tile fireplace

 Hammer & Hand
H&H transformed an unfinished basement in this Seattle home into a new master suite. Taking design direction from the owners and their daughter, the team built a new master bathroom and bedroom and remodeled an existing guest bathroom and kitchenette. Instead of replacing the home’s 25-year-old deck, H&H extended the life of the material by refinishing the boards and updating the unsafe railing to a cable railing system. Photography by Will Austin.
202