
Search results for "Daughter" in Home Design Ideas

 Outlaw Design Company
An addition was built to enlarge the kitchen, which was renovated and opened up to the living room and dining room, and to provide mudroom, utility, and pantry functions. The second floor of the addition contains a second master suite to be occupied by a daughter. A new front porch frames a new door and sidelights that brighten the formerly dark foyer.


Find the right local pro for your project


 Bellweather Design-Build
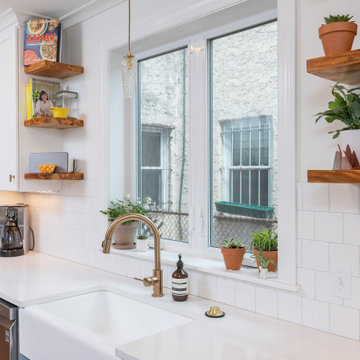
Our client’s family had outgrown their small home but they loved their neighborhood. On the 1st floor, they wanted an updated kitchen with an improved work triangle, more natural light, a breakfast nook, and a new powder room. On the 2nd floor, we expanded their daughter’s bedroom and reconfigured the floor plan to provide additional closet space. On the 3rd floor, we added a combination guest room/office space, additional storage, and a complete stairway to the roof with an oversized window at the landing. On the 4th level we added a pilot house opening to the new walkable fiberglass roof deck. The interior includes new hardwood floors, increased natural light, and updated lighting throughout. The kitchen transformation included two-toned shaker cabinetry, white quartz counters, a farmhouse sink, brass accents, and reclaimed floating shelves. We also installed new budget-friendly vinyl windows, a sliding patio door, and vinyl siding at the exterior of the new addition.

 Last Detail Interior Design
The fun silhouette of this chair reminded me of the "Jetson's" era! The child's art is featured throughout the room.
Bedroom and large trendy girl carpeted kids' bedroom photo in New York with multicolored walls
Bedroom and large trendy girl carpeted kids' bedroom photo in New York with multicolored walls

 Shana Cunningham Designs, LLC
This project was an incredibly fun whirl-wind! This client wanted to surprise her 10 year old daughter by having her little girl bedroom transformed into a fun, cool, teen suite. This project was completed on time and on budget - in less than a month! The client’s daughter was beside herself with glee when she walked into the room for the first time after getting back from sleep-away camp!
The sectional sofa has hidden lift-up storage in the chaise long area. There is also a pull-out component in front of the sofa portion which turns the sofa into a queen sized bed! Sleep-over heaven!
A new desk area allows for tons of hidden storage, as does the new bookcase near the door. The nightstands boast hidden wire-management for future cell phones, ipads, etc.
The only items re-used from the original bedroom were the following:
- Existing wallpaper and window roman shades
-Existing area rug
-Existing bed frame
All photos taken and owned by Shana Cunningham
 Bellweather Design-Build
Our client’s family had outgrown their small home but they loved their neighborhood. On the 1st floor, they wanted an updated kitchen with an improved work triangle, more natural light, a breakfast nook, and a new powder room. On the 2nd floor, we expanded their daughter’s bedroom and reconfigured the floor plan to provide additional closet space. On the 3rd floor, we added a combination guest room/office space, additional storage, and a complete stairway to the roof with an oversized window at the landing. On the 4th level we added a pilot house opening to the new walkable fiberglass roof deck. The interior includes new hardwood floors, increased natural light, and updated lighting throughout. The kitchen transformation included two-toned shaker cabinetry, white quartz counters, a farmhouse sink, brass accents, and reclaimed floating shelves. We also installed new budget-friendly vinyl windows, a sliding patio door, and vinyl siding at the exterior of the new addition.

 Helga Horner Inc.
Inspiration for a large rustic concrete floor kitchen/dining room combo remodel in San Francisco with beige walls and no fireplace
 AXIS Productions
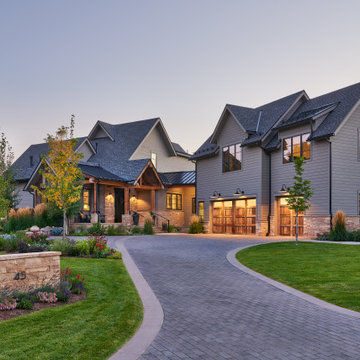
This home is in Carbondale Colorado on a golf course. While the golf course views are commanding, Mt. Sopris in the background is the show stopper and drove the design of the home. The house was angled towards Mt. Sopris, but the garage needed to keep the angle of the lot.
A family with daughters wanted main level living, while allowing the daughters to have their space upstairs with big views. A full basement allows family shared space, an exercise room and a large guest suite space.
An outdoor living space with a retractable screen and fireplace allow for time outside most of the year.
Above the garage, there is a one bedroom Accessory Dwelling Unit with a separate entrance to the back.

 Faith Blakeney Design Studio
The Treehouse is the home I share with my daughter Miss Noa. It is our sanctuary and our refuge, our playhouse and our house of rest. It is carved out of the roof of a 100 year old craftsman home, so the spaces are all unique, and intimate, which I love. The colors I chose for the space are all slightly weathered as though they spent years in the sun. The vibe is bohemian, with all sorts of collected (Faith) and created (Noa) art. I have a passion for small spaces- they are just fun and playful, so to accentuate the element of play in the space we painted the ceiling with circus tent stripes in muted tones and turned my bedroom into a bedouin tent!
Photographed by Dabito

 Wiebenson & Dorman Architects PC
Referencing the wife and 3 daughters for which the house was named, four distinct but cohesive design criteria were considered for the 2016 renovation of the circa 1890, three story masonry rowhouse:
1. To keep the significant original elements – such as
the grand stair and Lincrusta wainscoting.
2. To repurpose original elements such as the former
kitchen pocket doors fitted to their new location on
the second floor with custom track.
3. To improve original elements - such as the new "sky
deck" with its bright green steel frame, a new
kitchen and modern baths.
4. To insert unifying elements such as the 3 wall
benches, wall openings and sculptural ceilings.
Photographer Jesse Gerard - Hoachlander Davis Photography
 Innovative Modern Design
“Non-toxic cool cabinets”
In our first conversation with this client her first words were “We’re Building a non-toxic house. Cool non-toxic cabinets are hard to come by. I’m glad I found you!”
This set the tone for the project. Working closely with our client and her designer we designed and built:
A beautiful and functional kitchen which is the center of the grand room looking out at the spectacular view of the mountains.
Cabinets for the laundry room complete with laundry basket pull-outs
3 full bathrooms including vanities and linen closets along with built-in medicine cabinets
Night-tables and dressers for the master bedroom and their daughter’s bedroom
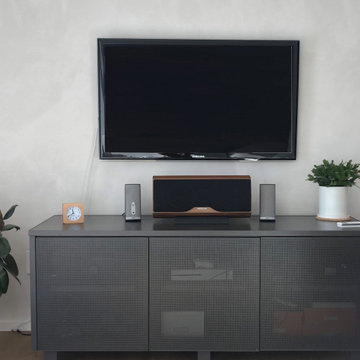
TV console
This house was built bottom to top with non-toxic materials and it is stunning! The amazing view from all the windows in this home makes it even more special. Congratulations, we’re so proud to have been a part of this!

 Rachel Loewen Photography
Photo: Rachel Loewen © 2018 Houzz
Inspiration for a scandinavian kitchen remodel in Chicago
Inspiration for a scandinavian kitchen remodel in Chicago

 Melissa Sharp, Designer at Kitchen & Bath Concepts
This powder bath is just off of the pool and has access to the back yard, so we created a large linen area for the pool users. The client's teen age daughter's also needed and extra space for getting ready for school, so we maximized the vanity's storage. Since there was no natural light coming in we added bright lighting thru out, as well as an opaque door. We tried to create a spa & zen like feel.

 Petit Construction, Inc.
The Client wanted a complete remodel of their daughter's bathroom to get rid of the one-piece fiberglass tub/shower and other "dated" features of the bathroom. We gutted the entire bathroom and started fresh. The Client had seen a display at a local tile store and make excellent choices for tile, colors and accents.

 Jami Abbadessa
This family was referred to me by another of my clients. They requested that I help them with their 2 daughter’s loft area. At the time, it was uninviting, didn’t get much use and there was unused space in the existing layout, which wasn’t conducive to gathering. They gave me a great canvas to start with: wood floors, dark moldings and clean white walls. I had a couple of things I had to incorporate into the design plan which were: a wall mounted TV with speakers and an elliptical machine. I came up with a floor plan that tied all the areas of the loft together and made the space more inviting. New furniture was purchased and I layered in decor and accessories that now make it feel like a youthful, but not too young, cool hang out space.

 Open Gate Interiors
A young couple in need of an office space that provides function, lots of storage, color and pattern. A built-in window seat paired with an Ikea table gives their two year old daughter a space of her own while mom and dad work. Layout and space plans, millwork design and color scheme all done by OGI.
Built in desk: Brandon Lawrence
Built in banquette with storage: NOH Design
 Outlaw Design Company
An addition was built to enlarge the kitchen, which was renovated and opened up to the living room and dining room, and to provide mudroom, utility, and pantry functions. The second floor of the addition contains a second master suite to be occupied by a daughter. A new front porch frames a new door and sidelights that brighten the formerly dark foyer.
 Tracey Stephens Design, LLC
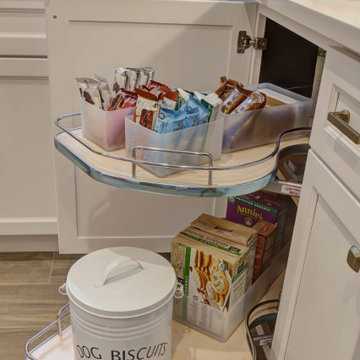
The wife travels often for business and loves to cook with her daughter when at home. She was desperately unhappy with the old kitchen. The clients report the new design is an “incredibly spacious masterpiece that brings a whole new purpose and meaning to our kitchen. We now have FOUR countertop workspaces when we previously had one cramped and tiny one. We love the clean and simple design, with neutrals and pops of color.”
199