
Search results for "Daughter" in Home Design Ideas

 D.R. Long, Architect + Associates
This was a complete tear-down-rebuild on an existing lake lot for a local family that wished to have a new lake home with a space for two generations of family.
Daniel R. Long
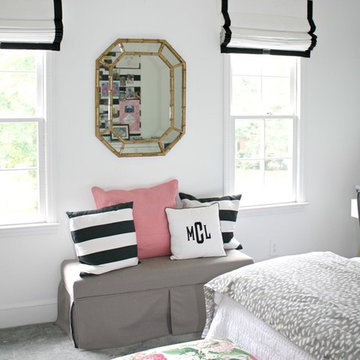
 Blindsgalore
Emily, author and founder of emilyclark.com upgraded her and her little girls's room with our black out roman shades. These roman shades are white with ebony trim for Emily's room and white with nautical (blue) trim for her daughter's room.
http://emilyaclark.com/?s=blindsgalore

 Monical Design
Our Client had an idea and decor pallet, but needed some expertise on the structural drawings and layout of this amazing raised bed/storage platform. There is a hidden play space accessible by the barn door that Her daughter just loves to spend her free time in. Photo by J. Bloom Photography, Nebraska
Find the right local pro for your project
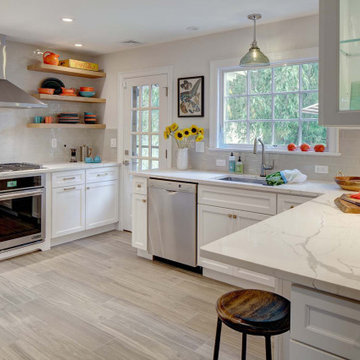
 Tracey Stephens Design, LLC
The wife travels often for business and loves to cook with her daughter when at home. She was desperately unhappy with the old kitchen. The clients report the new design is an “incredibly spacious masterpiece that brings a whole new purpose and meaning to our kitchen. We now have FOUR countertop workspaces when we previously had one cramped and tiny one. We love the clean and simple design, with neutrals and pops of color.”

 Charleston Home + Design Mag
This 750-square-foot home is the perfect example of efficiency. Everything has a dual purpose. The daughter's room is the loft; she calls it her "princess tower bed." Almost all of the doors in the home are pocket or sliding doors; they were chosen to save space.
Reclaimed Mahogany Door Provided by Mt. Pleasant Habitat for Humanity ReStore (843) 849-8002 http://www.thehabitatrestore.com
Photo by Patrick Brickman of CH+D magazine

 Hawthorn Builders
Michael J Lee
Huge farmhouse master light wood floor and brown floor bedroom photo in Boston with blue walls
Huge farmhouse master light wood floor and brown floor bedroom photo in Boston with blue walls

 Kanika Design
Our client’s daughter was extremely in love with pink & wanted to decorate her space with all pink colors. Although pink is a very lovely color we wanted to empower her to use extra colors and introduced her to blending in some pops of teal, orange, & neutral colors. PC: Robert Hatch Photography
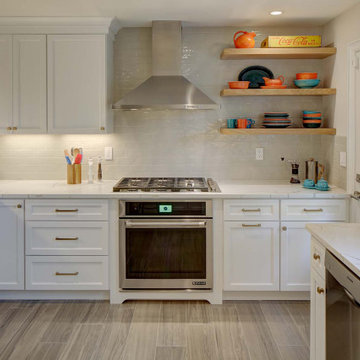 Tracey Stephens Design, LLC
The wife travels often for business and loves to cook with her daughter when at home. She was desperately unhappy with the old kitchen. The clients report the new design is an “incredibly spacious masterpiece that brings a whole new purpose and meaning to our kitchen. We now have FOUR countertop workspaces when we previously had one cramped and tiny one. We love the clean and simple design, with neutrals and pops of color.”


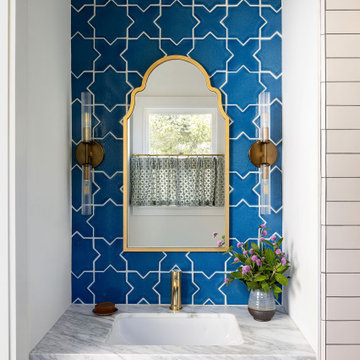
 Wit Interiors
There are four ensuite bedrooms in our clients' home. This is the eldest daughter's bath. White subway tile balanced by a deep blue star and cross tile from Fireclay, a custom blue vanity with a marble countertop, and brass accents.

 User
From the very beginning, I had a vision for an abstract gallery wall behind this seating area. Knowing that our client’s daughter is quite artistic, we commissioned her to create these framed pieces. Having personal touches like this, are what makes a project extra special.
 User
From the very beginning, I had a vision for an abstract gallery wall behind this seating area. Knowing that our client’s daughter is quite artistic, we commissioned her to create these framed pieces. Having personal touches like this, are what makes a project extra special.

 Meyer & Meyer, Inc. Architecture and Interiors
The client’s husband has Swedish roots and she wanted their house to reflect a Marimekko-style colorway - bright and cheerful with a calming backdrop. Much of the artwork was created by their daughter. The husband has Swedish family antiques so the mixing was fun. This was a builder house that had zero character until we added in the nice detailing.

 Outlaw Design Company
An addition was built to enlarge the kitchen, which was renovated and opened up to the living room and dining room, and to provide mudroom, utility, and pantry functions. The second floor of the addition contains a second master suite to be occupied by a daughter. A new front porch frames a new door and sidelights that brighten the formerly dark foyer.

 Renov8 Design+Build
Kids' bedroom - bedroom and large contemporary girl carpeted, beige floor and coffered ceiling kids' bedroom idea in Austin with pink walls

 dRemodeling Design-Build
With space constraints as the main boundary in this space, a narrow wall-hung vanity was designed into the space to maximize circulation for a mother and daughter to utilize while getting ready for work and school in the A.M.

 Room & Board
How do you create a fun and functional play area for kids without compromising your own personal decor style? That’s the question Samantha Kramer, blogger behind Gold Coast Girl, presented to us when creating a space for her daughter and we were excited to take on the challenge!

 exclusivelytodesign
Our client's teen daughter wanted a dream room that is bohemian but coastal. The sawgrass wall covering, macrame planters, coastal art and mother of pearl lamp sets the tone!
 Creative Space Interiors
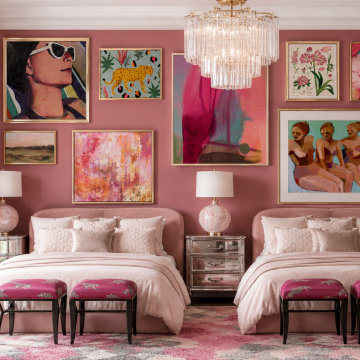
Client's twin daughters had outgrown their previous bedroom and were ready for a change. They want to update the space with new furniture, artwork while keeping a link to childhood favorite color of Pink. We created a bold statement without the room feeling dated and that could be used for visiting guests for years to come.
 Blindsgalore
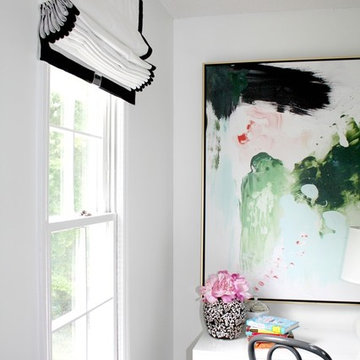
Emily, author and founder of emilyclark.com upgraded her and her little girls's room with our black out roman shades. These roman shades are white with ebony trim for Emily's room and white with nautical (blue) trim for her daughter's room.
http://emilyaclark.com/?s=blindsgalore
198