
Search results for "Daughter" in Home Design Ideas
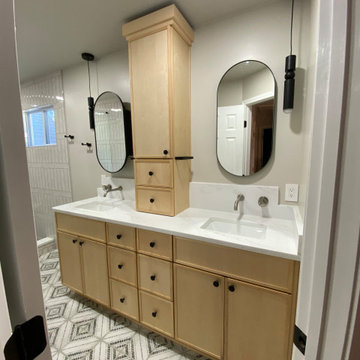
 J. Henry Designs
We transformed this clients hall bath for her college aged daughter. We removed the tub and turned it into a large walk in shower. The vanity cabinets are slimline natural shaker cabinets with tons of storage. Countertop is MSI Calacatta Izaro. Faucets are wall mounted and sinks are rectangle undermount
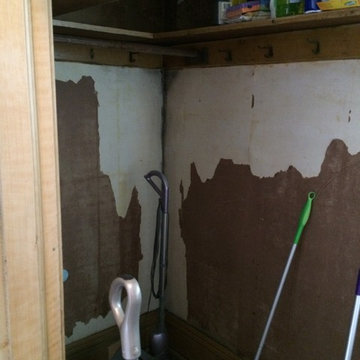
 All Finished Interior Design
An unfinished storage closet with entrance from the bathroom. Today, it would make a great second story laundry room. 100 years ago, I'm not sure what the intent was. The closet was largely unfinished. It included a window and baseboards 14" tall. We reconfigured the room and make a separate access to make this into a walk-in closet for her daughter.

 Drew's Craft Works
This was an existing dining / library table that had great sentimental value to my clients but was no longer big enough to accommodate their growing family of sons and daughters in law and grand children. Their wish was to be able to expand it for family dinners but not modify the existing table. So I designed two leaves and custom hidden hardware to attach them to the ends of the table and stained it to perfectly match the existing color patina and wear, so it appeared as if they were always a part of the table and not an add-on or afterthought.
Find the right local pro for your project

 Design Fixation [Faith Provencher]
Photo: Faith Towers © 2018 Houzz
Eclectic bathroom photo in Providence
Eclectic bathroom photo in Providence


 David Thorne Landscape Architect
We updated this backyard in conjunction with an architectural addition. The new architecture provides many new vantage points to contemplate the garden and we have created distinct views from the breakfast, the family room, and the gazebo. The renovation of the garden created new outdoor spaces for planting and family gatherings. After this project's completion, the clients held their daughter's wedding in the garden.
Collaborating with stone masons, we created handsome dry-stack retaining walls that provided level areas. We blended warm ledge stone and lichen-covered moss rock in some places for visual variety while in other places we let the elegant stonework act as the focal point.
We were inspired by the regal stand of redwoods on the site that encloses the garden in privacy and provides dappled light throughout. The planting palette formed around their distinct character. We selected green and red Japanese maples as well as dogwoods to complement the colors of the redwoods, and accommodated for the horticultural qualities by choosing shade-lovers such as hydrangeas, hellebores, astilbe, and ferns to create a luscious understory.
In sunnier areas, we dappled the garden with our client's favorite roses and cutting perennials. Raised beds of edible plantings provide nourishment for family gatherings.



 Jay Sifford
The owner of this newly built cottage-style home moved from Sacramento to be closer to her daughter. She wanted no turf, lots of low-growing flowering perennials and a patio for the front yard. Photo by Jay Sifford.

 Interiors by Maite Granda
Our firm was hired while the property was in the very beginning of the construction phase. Clients requested a design concept inspired in the Art Deco Style, Modern Accents and Vivid Colors, specially for their daughter's room.
Family room adjacent to the kitchen is also very functional, fun and colorful for a beautiful family of five to enjoy their daily routine.
 Jay Sifford
The owner of this newly built cottage-style home moved from Sacramento to be closer to her daughter. She wanted no turf, lots of low-growing flowering perennials and a patio for the front yard. Photo by Jay Sifford.

 Meyer & Meyer, Inc. Architecture and Interiors
The client’s husband has Swedish roots and she wanted their house to reflect a Marimekko-style colorway - bright and cheerful with a calming backdrop. Much of the artwork was created by their daughter. The husband has Swedish family antiques so the mixing was fun. This was a builder house that had zero character until we added in the nice detailing.
 Meyer & Meyer, Inc. Architecture and Interiors
The client’s husband has Swedish roots and she wanted their house to reflect a Marimekko-style colorway - bright and cheerful with a calming backdrop. Much of the artwork was created by their daughter. The husband has Swedish family antiques so the mixing was fun. This was a builder house that had zero character until we added in the nice detailing.

 Sundance Colors
This was the second daughter's room. As a teenager she liked images from magazines. The floor is all covered with pages from various magazines and then covered with a polyurethane clear. This eclectic room with the futon, antique chest of drawers and the victorian light fixture is proof that eclectic can work!

 Mulberry Interiors Oakville Ontario
Mulberry Interiors - designer Marguerite Roberts
The daughter's bedroom was a little bare without artwork and toss cushions so three custom artworks were sourced and produced and a toss cushion collection assembled in her favourite colours of pink, aqua, and lavender.

 Lucia Tacla
This room project was done on a grandmother's apartment by transforming the previous daughter room in a room to accommodate the couple and their baby. All furniture was reused, except for the crib....
Project MMais1 Arquitetura and Lucia Tacla Pinturas Especiais. Photos: Sidney Doll
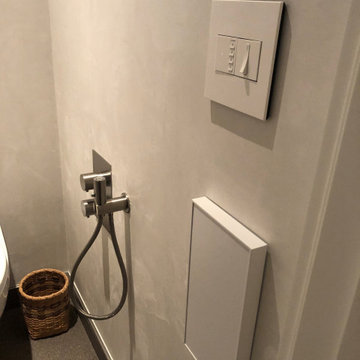
 Innovative Modern Design
“Non-toxic cool cabinets”
In our first conversation with this client her first words were “We’re Building a non-toxic house. Cool non-toxic cabinets are hard to come by. I’m glad I found you!”
This set the tone for the project. Working closely with our client and her designer we designed and built:
A beautiful and functional kitchen which is the center of the grand room looking out at the spectacular view of the mountains.
Cabinets for the laundry room complete with laundry basket pull-outs
3 full bathrooms including vanities and linen closets along with built-in medicine cabinets
Night-tables and dressers for the master bedroom and their daughter’s bedroom
TV console
This house was built bottom to top with non-toxic materials and it is stunning! The amazing view from all the windows in this home makes it even more special. Congratulations, we’re so proud to have been a part of this!
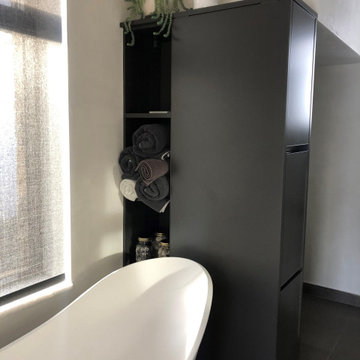 Innovative Modern Design
“Non-toxic cool cabinets”
In our first conversation with this client her first words were “We’re Building a non-toxic house. Cool non-toxic cabinets are hard to come by. I’m glad I found you!”
This set the tone for the project. Working closely with our client and her designer we designed and built:
A beautiful and functional kitchen which is the center of the grand room looking out at the spectacular view of the mountains.
Cabinets for the laundry room complete with laundry basket pull-outs
3 full bathrooms including vanities and linen closets along with built-in medicine cabinets
Night-tables and dressers for the master bedroom and their daughter’s bedroom
TV console
This house was built bottom to top with non-toxic materials and it is stunning! The amazing view from all the windows in this home makes it even more special. Congratulations, we’re so proud to have been a part of this!
 Betty Wasserman Art & Interiors
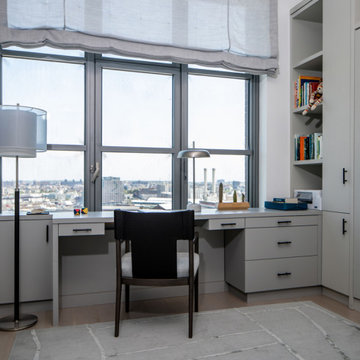
Our NYC studio designed this gorgeous condo for a family of four with the goal of maximizing space in a modest amount of square footage. A custom sectional in the living room was created to accommodate the family without feeling overcrowded, while the son's bedroom features a custom Murphy bed to optimize space during the day. To fulfill the daughter's wish for fairy lighting, an entire wall of them was installed behind her bed, casting a beautiful glow at night. In the kitchen, we added plenty of cabinets below the island for maximum efficiency. Storage units were incorporated in the bedroom and living room to house the TV and showcase decorative items. Additionally, the tub in the powder room was removed to create an additional closet for much-needed storage space.
 Two Hands Interiors
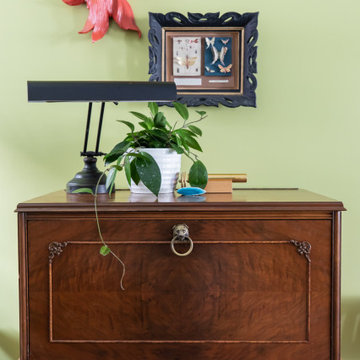
A family heirloom drop-leaf desk is the place of pride for this family’s daughter to tackle her homework or next art project. Design by Two Hands Interiors. View more of this home on our website. #library #livingroom
 Tracey Stephens Design, LLC
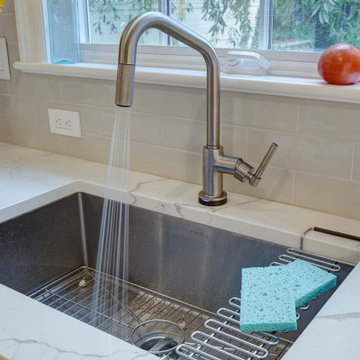
The wife travels often for business and loves to cook with her daughter when at home. She was desperately unhappy with the old kitchen. The clients report the new design is an “incredibly spacious masterpiece that brings a whole new purpose and meaning to our kitchen. We now have FOUR countertop workspaces when we previously had one cramped and tiny one. We love the clean and simple design, with neutrals and pops of color.”
200