
Search results for "Daughter" in Home Design Ideas

 Boris Baranovich Architects, P.C.
Huge traditional beige two-story stucco exterior home idea in New York with a hip roof


 Charmean Neithart Interiors
The homeowners of this California Cottage wanted a beach vibe in their 1700 sq. ft. home. They wanted to make the most of their spaces by widening doorways, adding wood floors throughout the house, and adding a skylight. The result is cozy, casual California living at its best with frequent family dinners and celebrations with friends. The teenage daughter in the family requested a colorful, patterned, ethnic vibe for her bedroom.
Find the right local pro for your project
 Sklar Studios
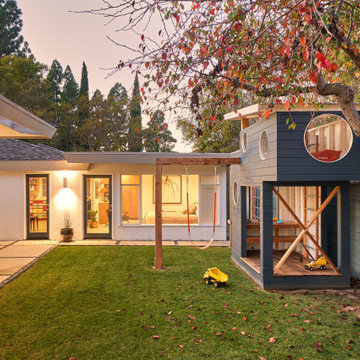
Good design comes in all forms, and a play house is no exception. When asked if we could come up with a little something for our client's daughter and her friends that also complimented the main house, we went to work. Complete with monkey bars, a swing, built-in table & bench, & a ladder up a cozy loft - this spot is a place for the imagination to be set free...and all within easy view while the parents hang with friends on the deck and whip up a little something in the outdoor kitchen.

 Jami Abbadessa
This family was referred to me by another of my clients. They requested that I help them with their 2 daughter’s loft area. At the time, it was uninviting, didn’t get much use and there was unused space in the existing layout, which wasn’t conducive to gathering. They gave me a great canvas to start with: wood floors, dark moldings and clean white walls. I had a couple of things I had to incorporate into the design plan which were: a wall mounted TV with speakers and an elliptical machine. I came up with a floor plan that tied all the areas of the loft together and made the space more inviting. New furniture was purchased and I layered in decor and accessories that now make it feel like a youthful, but not too young, cool hang out space.
 Hicks Cazenave Interior Design
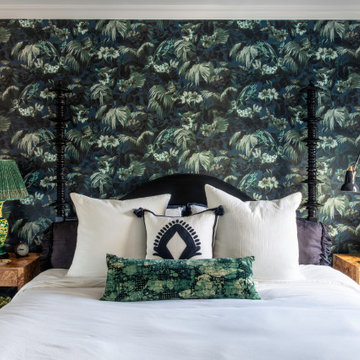
Pattern play, hints of antique pieces, and one-of-a-kind art inspired by Bali were just a few of the highlights from this cozy Lake Street home. This family’s return to San Franciso from Marin called for reinstating their well-cultured, vintage style into their new environment. The homeowners love to travel and truly experience the culture of a destination. A coveted trip to Japan inspired the infusion of Japanese items throughout (primary bedroom lamps are vintage Japanese Kutani lamps and cabinets in the living room are Chinoiserie). Casamance feather-patterned fabric was used for window treatments in the son’s Room and deep green walls made it pop. An expression of the daughter’s love of clementines, her room has a clementine-patterned fabric by Jim Thompson. The living room drapes were banded with Pierre Frey’s black and white patterned palms. The primary bedroom is a mixture of Dedar draperies and House of Hackney wallpaper creating a cheeky edge and moodiness all at once.

 The Final Touch Design
Alcove shower - mid-sized transitional master multicolored tile and mosaic tile mosaic tile floor and blue floor alcove shower idea in Miami with recessed-panel cabinets, white cabinets, an undermount tub, beige walls, an undermount sink and terrazzo countertops

 Lisa Frantz Interiors
Traditional pink girls bedroom in Nantucket. Preppy florals and hand painted furniture make this beautiful bedroom for a young girl.
Kids' bedroom - mid-sized and bedroom traditional guest and girl dark wood floor kids' bedroom idea in New York with multicolored walls
Kids' bedroom - mid-sized and bedroom traditional guest and girl dark wood floor kids' bedroom idea in New York with multicolored walls

 User
Ederra Design Studio
Bedroom - traditional guest bedroom idea in Los Angeles with beige walls and no fireplace
Bedroom - traditional guest bedroom idea in Los Angeles with beige walls and no fireplace



 Jami Abbadessa
This family was referred to me by another of my clients. They requested that I help them with their 2 daughter’s loft area. At the time, it was uninviting, didn’t get much use and there was unused space in the existing layout, which wasn’t conducive to gathering. They gave me a great canvas to start with: wood floors, dark moldings and clean white walls. I had a couple of things I had to incorporate into the design plan which were: a wall mounted TV with speakers and an elliptical machine. I came up with a floor plan that tied all the areas of the loft together and made the space more inviting. New furniture was purchased and I layered in decor and accessories that now make it feel like a youthful, but not too young, cool hang out space.

 Nash Design Studio
Bedroom and mid-sized transitional girl dark wood floor kids' bedroom photo in San Francisco with gray walls


 Studio ST Architects, P.C.
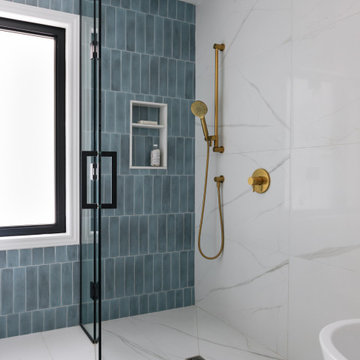
Daughter's Bathroom - A relaxing pallet was chosen for this bathroom.. With ample storage and clean lines.
Inspiration for a mid-sized contemporary kids' white tile and porcelain tile porcelain tile and gray floor corner shower remodel in New York with flat-panel cabinets, light wood cabinets, a two-piece toilet, white walls, a pedestal sink, solid surface countertops, a hinged shower door and white countertops
Inspiration for a mid-sized contemporary kids' white tile and porcelain tile porcelain tile and gray floor corner shower remodel in New York with flat-panel cabinets, light wood cabinets, a two-piece toilet, white walls, a pedestal sink, solid surface countertops, a hinged shower door and white countertops


 Jami Abbadessa
This family was referred to me by another of my clients. They requested that I help them with their 2 daughter’s loft area. At the time, it was uninviting, didn’t get much use and there was unused space in the existing layout, which wasn’t conducive to gathering. They gave me a great canvas to start with: wood floors, dark moldings and clean white walls. I had a couple of things I had to incorporate into the design plan which were: a wall mounted TV with speakers and an elliptical machine. I came up with a floor plan that tied all the areas of the loft together and made the space more inviting. New furniture was purchased and I layered in decor and accessories that now make it feel like a youthful, but not too young, cool hang out space.

 Garden Artisans LLC
One of our favorite fire feature projects! This fire feature has seating all the way around so everyone can be warm! Our client’s daughter’s entire softball team was able to sit around the fire! It also doubles as a nice table. Dan and I have had the pleasure of experiencing this space while enjoying some fine beverages and quality time with our client!
Bluestone terrace and treads with a beveled finish. Natural stone veneer and Kichler landscape lighting. Designed, built, planted, and maintained by Garden Artisans!
www.gardenartisansllc.com
609-371-0099
Garden Artisans LLC

 Green Tech Construction Inc
In this beautiful shower, we used the customer's love for flowers as our design insertion. All tile is porcelain including the mosaic.
Call us for a free estimate 855-666-3556

 Maria Causey Interior Design
Sophisticated and fun were the themes in this design. This bathroom is used by three young children. The parents wanted a bathroom whose decor would be fun for the children, but "not a kiddy bathroom". This family travels to the beach quite often, so they wanted a beach resort (emphasis on resort) influence in the design. Storage of toiletries & medications, as well as a place to hang a multitude of towels, were the primary goals. Besides meeting the storage goals, the bathroom needed to be brightened and needed better lighting. Ocean-inspired blue & white wallpaper was paired with bright orange, Moroccan-inspired floor & accent tiles from Fireclay Tile to give the "resort" look the clients were looking for. Light fixtures with industrial style accents add additional interest, while a seagrass mirror adds texture & warmth.
Photos: Christy Kosnic
203