
Search results for "Daughter" in Home Design Ideas


 Kathy Kuo Designs Inc
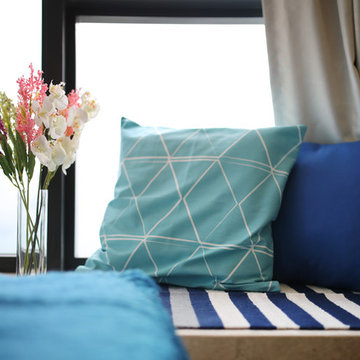
To ensure each room was fun and creative, we made sure to include lots of color in a very harmonious and sophisticated way. You’ll see this in the bonus room where blues and yellows play together as well as in her daughter’s patterned bedroom. We contrasted this color and vibrancy with grass cloth wall coverings and modern, high-drama pieces. Almost everything in this project is custom made--from the height and make of the bedroom headboard, to the fill and seat height of the sofa, to the extra-long length of the console in the hallway. At Kathy Kuo Home, we can tailor almost every piece of furniture to fit your space and fulfill your design needs.

 Flores Artscape, Inc.
A close-up of part of a railroad tie retaining wall with decomposed granite in front along with one of the flowering drought-tolerant plant.
Inspiration for a traditional landscaping in Los Angeles.
Inspiration for a traditional landscaping in Los Angeles.
Find the right local pro for your project
 360Builders
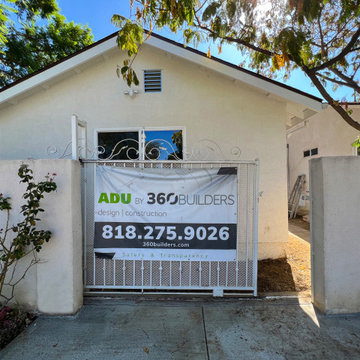
Beautiful ADU - New construction in Lake Balboa, CA
590 Sqft - 1 Bed 1 Bath.
From an RV parking spot to a whole new modern 1 bedroom unit for our client daughter.
we love to bring to life an idea or a design we have that was custom for our client
we love the result! what do you think ?
 Studio Alisa Sheinson
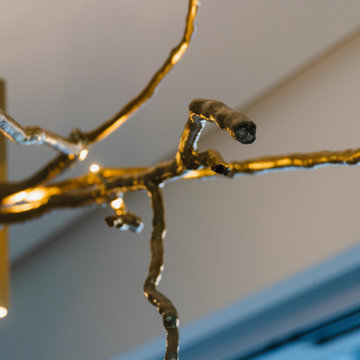
This Tree-Light sculpture was recently installed in a client's home.
When I work on a sculpture, I implement my desire to take a small part of nature with me, wherever I go. When my daughters were younger, we used to stop by trees that seemed "climbable" and "go to work". This is my inspiration.

 Le Nid The French Chic
The wallpaper creates a soft atmosphere for the daughter room.
Photo credit : Louis Hetier Conseils
Inspiration for a mid-sized contemporary girl medium tone wood floor and wallpaper childrens' room remodel in Paris with white walls
Inspiration for a mid-sized contemporary girl medium tone wood floor and wallpaper childrens' room remodel in Paris with white walls
 360Builders
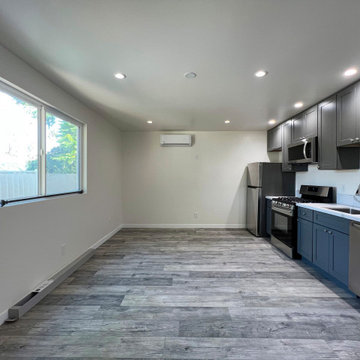
Beautiful ADU - New construction in Lake Balboa, CA
590 Sqft - 1 Bed 1 Bath.
From an RV parking spot to a whole new modern 1 bedroom unit for our client daughter.
we love to bring to life an idea or a design we have that was custom for our client
we love the result! what do you think ?

 American Custom Contractors
Since we completed this project the homeowner asked us to renovate their daughter's home as well.
Example of a classic exterior home design in DC Metro
Example of a classic exterior home design in DC Metro

 Guggenheim Architecture + Design Studio
Leah Verwey
Inspiration for a contemporary home design remodel in Portland
Inspiration for a contemporary home design remodel in Portland

 Matthew Cunningham Landscape Design LLC
Inspiration for a contemporary landscaping in Boston.
Inspiration for a contemporary landscaping in Boston.


 Sheila Rich Interiors, LLC
With varying and coordinated patterns and shades of pink, this ultra-feminine bedroom is the perfect refuge for a petite princess. The unique bunk bed offers plenty of storage space for toys and collections while its large size fills the volume of a 12-foot vaulted ceiling, creating a more intimate ambiance. A nature theme flows throughout the room; crisp white paint emphasizes stunning architectural details of the arched window.

 Traci Connell Interiors
This drop dead gorgeous kitchen encompasses custom white cabinetry and quartz and marble countertops. The hearth sitting area is a nice place to stop and drink a cup of coffee while enjoying the beauty of this kitchen.

 Rudloff Custom Builders
This traditional home in Villanova features Carrera marble and wood accents throughout, giving it a classic European feel. We completely renovated this house, updating the exterior, five bathrooms, kitchen, foyer, and great room. We really enjoyed creating a wine and cellar and building a separate home office, in-law apartment, and pool house.
Rudloff Custom Builders has won Best of Houzz for Customer Service in 2014, 2015 2016, 2017 and 2019. We also were voted Best of Design in 2016, 2017, 2018, 2019 which only 2% of professionals receive. Rudloff Custom Builders has been featured on Houzz in their Kitchen of the Week, What to Know About Using Reclaimed Wood in the Kitchen as well as included in their Bathroom WorkBook article. We are a full service, certified remodeling company that covers all of the Philadelphia suburban area. This business, like most others, developed from a friendship of young entrepreneurs who wanted to make a difference in their clients’ lives, one household at a time. This relationship between partners is much more than a friendship. Edward and Stephen Rudloff are brothers who have renovated and built custom homes together paying close attention to detail. They are carpenters by trade and understand concept and execution. Rudloff Custom Builders will provide services for you with the highest level of professionalism, quality, detail, punctuality and craftsmanship, every step of the way along our journey together.
Specializing in residential construction allows us to connect with our clients early in the design phase to ensure that every detail is captured as you imagined. One stop shopping is essentially what you will receive with Rudloff Custom Builders from design of your project to the construction of your dreams, executed by on-site project managers and skilled craftsmen. Our concept: envision our client’s ideas and make them a reality. Our mission: CREATING LIFETIME RELATIONSHIPS BUILT ON TRUST AND INTEGRITY.
Photo Credit: Jon Friedrich Photography
Design Credit: PS & Daughters

 Atmosphere Design Build
Kat Alves Photography
Example of a small trendy two-story mixed siding exterior home design in Sacramento
Example of a small trendy two-story mixed siding exterior home design in Sacramento

 Design Tile
Mediterranean 26 Moroccan Shape Tabarka Deco Tile (gray on off white)
Photo by Tabarka Studio

 Sophia Gomez Design
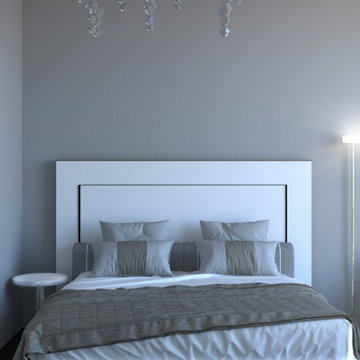
These images belong to an apartment in Mexico City, where the client wanted to remodel the room of his daughter. In this case we had complete freedom in the materials, design and furniture because the client trusted us. These renders were the first idea of the project.
 360Builders
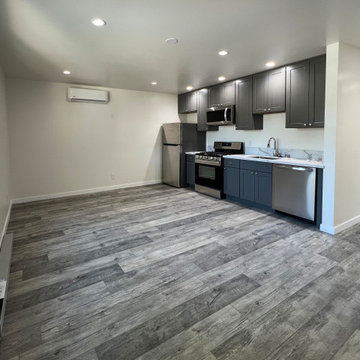
Beautiful ADU - New construction in Lake Balboa, CA
590 Sqft - 1 Bed 1 Bath.
From an RV parking spot to a whole new modern 1 bedroom unit for our client daughter.
we love to bring to life an idea or a design we have that was custom for our client
we love the result! what do you think ?

 Main Street Custom Homes & Remodeling
Originally a small summer lake retreat, this home was to become a year-round luxury residence to house two generations under one roof. The addition was to be a complete living space with custom amenities for the grown daughter and her husband. The challenge was to create an space that took advantage of the lake views, while maintaining balance with the original home and lakefront property.
208