
Search results for "Daughter" in Home Design Ideas

 Flemming Interiors
This bathroom was carefully thought-out for great function and design for 2 young girls. We completely gutted the bathroom and made something that they both could grow in to. Using soft blue concrete Moroccan tiles on the floor and contrasted it with a dark blue vanity against a white palette creates a soft feminine aesthetic. The white finishes with chrome fixtures keep this design timeless.

 Baine Contracting, Inc.
Elegant bathroom creatively comes together to complete the space and make it efficient yet stylish.
Example of a large cottage chic 3/4 beige tile and ceramic tile ceramic tile bathroom design in New York with beaded inset cabinets, dark wood cabinets, a one-piece toilet, beige walls, a drop-in sink and marble countertops
Example of a large cottage chic 3/4 beige tile and ceramic tile ceramic tile bathroom design in New York with beaded inset cabinets, dark wood cabinets, a one-piece toilet, beige walls, a drop-in sink and marble countertops

 Rachel Loewen Photography
Photo: Rachel Loewen © 2018 Houzz
Inspiration for a scandinavian living room remodel in Chicago
Inspiration for a scandinavian living room remodel in Chicago
Find the right local pro for your project


 SF Design LLC.
The kitchen is a space the home owners wanted to be able to sit in and eat breakfast or for their daughters to be able to have space to do their homework while preparing meals. The kitchen is the center of the home. We used wood plank tile on the floors carried through from the entry/foyer to give it a more open feel. We also used beautiful wood cabinets, the home owners really love brown and beige but we broke it up with touches of metal from the appliances, the back splash and granite countertops. We wanted to keep things simple and bright for the backsplash to keep the space feeling open and bright. We did a herringbone pattern to add some interest and the tiles are beveled to add texture and the tiles almost sparkle as the light hits them.
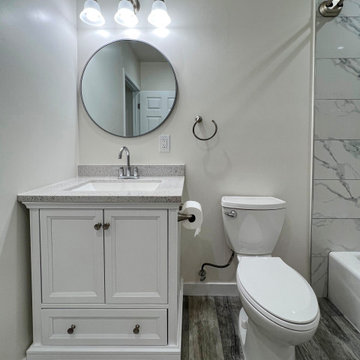
 360Builders
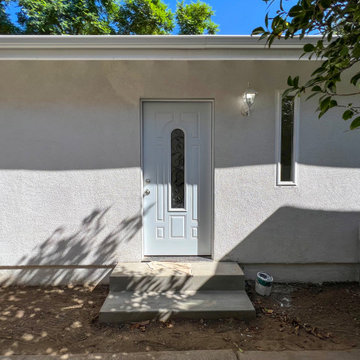
Beautiful ADU - New construction in Lake Balboa, CA
590 Sqft - 1 Bed 1 Bath.
From an RV parking spot to a whole new modern 1 bedroom unit for our client daughter.
we love to bring to life an idea or a design we have that was custom for our client
we love the result! what do you think ?

 Main Street Custom Homes & Remodeling
Originally a small summer lake retreat, this home was to become a year-round luxury residence to house two generations under one roof. The addition was to be a complete living space with custom amenities for the grown daughter and her husband. The challenge was to create an space that took advantage of the lake views, while maintaining balance with the original home and lakefront property.

 360Builders
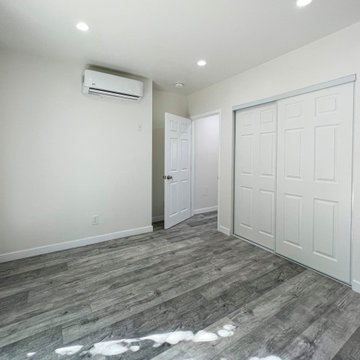
Beautiful ADU - New construction in Lake Balboa, CA
590 Sqft - 1 Bed 1 Bath.
From an RV parking spot to a whole new modern 1 bedroom unit for our client daughter.
we love to bring to life an idea or a design we have that was custom for our client
we love the result! what do you think ?
 LINEA Design Build Remodel
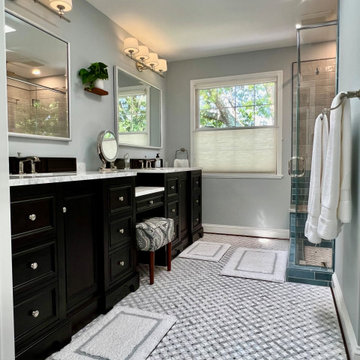
 has worked with this client in 2 homes over 25 years on 5 projects. Our record is 3 homes and 5 projects for a single client over 35 years, so this client still has another house and decade to go to set the record. LINEA remodeled the entire upstairs of this Arlington colonial in 2024, comfortably adding a full, en-suite bathroom for the clients' soon-to-be-teenage daughter within the home's existing space (see pic of lilac-tiled bathroom).
 360Builders
Beautiful ADU - New construction in Lake Balboa, CA
590 Sqft - 1 Bed 1 Bath.
From an RV parking spot to a whole new modern 1 bedroom unit for our client daughter.
we love to bring to life an idea or a design we have that was custom for our client
we love the result! what do you think ?

 Alair Homes Dallas
Inspiration for a bedroom farmhouse medium tone wood floor and brown floor kids' bedroom remodel in Dallas with green walls
 User
Milburn Crescent Project by Farmer's Daughter Interiors
Example of a trendy l-shaped medium tone wood floor kitchen design with an undermount sink, flat-panel cabinets, white cabinets, quartz countertops, white backsplash, stone tile backsplash, stainless steel appliances and an island
Example of a trendy l-shaped medium tone wood floor kitchen design with an undermount sink, flat-panel cabinets, white cabinets, quartz countertops, white backsplash, stone tile backsplash, stainless steel appliances and an island

 Artistic Interiors by Dollahon Designs
Bedrooms for teens can be very challenging but when you're painting a mural, you want to kick a subject matter that your son or daughter won't grow out of quickly. For this client, there was not doubt in this young man's mind about what we were going to paint. This was not a hobby or interest he would grow out of anytime soon and such a fun project! The mural on the adjacent wall incorporated a surfboard hut with a 3-D thatch roof and surfboard.


 Walczak Design And Build
We took our client's dated bathroom and transformed it into a picture-perfect half bath for their daughter. By increasing the depth of the shower and using bright white tile throughout, this space seems larger than it is, reflects lighting and offer a very open look.
We opted for large format subway tile and a herringbone floor tile. The light gray grout makes this shower a bit easier to maintain and and of course custom low-iron glass provides a perfectly clear view.

 Sue DiRanna
The fun modern led vanity light from Lowe's was selected by my way cooler daughter. She has a good eye.
The vanity was a find at Habitat for Humanity Restore. $40 for a sturdy vanity, that's a good deal. A little spray paint gave nice clean cool lines. The leather-look strap cabinet handles are from IKEA. Found those when I was in the store picking up the butcher block table top.
The Jacuzzi waterfall faucet was a perfect fixture to compliment the natural hand carved river rock sink from Skylas & Sunstrum.

 sweetbay landscape design
The lower meadow flows into an area dominated by ostrich ferns.
Photo of a french country landscaping in New York.
Photo of a french country landscaping in New York.

 Hammer & Hand
H&H transformed an unfinished basement in this Seattle home into a new master suite. Taking design direction from the owners and their daughter, the team built a new master bathroom and bedroom and remodeled an existing guest bathroom and kitchenette. Instead of replacing the home’s 25-year-old deck, H&H extended the life of the material by refinishing the boards and updating the unsafe railing to a cable railing system. Photography by Will Austin.
 Stacy Levin
Photo: Stacy Levin © 2015 Houzz
Inspiration for an eclectic home design remodel in Los Angeles
Inspiration for an eclectic home design remodel in Los Angeles
211