
Search results for "Daughter" in Home Design Ideas

 Riverside Construction, LLC
More and more homeowners are finding themselves in need of additional space to accommodate aging parents. This client was no exception. After moving into their new home, these West Lafayette homeowners hired Riverside Construction to design and build a new addition off of their existing guest bedroom at the side of their home—one that would make mom feel right at home.
As a passionate painter, it was particularly important for the homeowner’s mom to work in an art studio that had ample creative space and let in plenty of natural light. Mission accomplished.
The new space was designed with a spacious walk-in closet, a functional art studio, a designated art closet, and a screened-in porch. Several accessories were also added to the existing bathroom and tied into the new home addition. Some of these features included grab bars, ceiling fans, ambient lighting, and Tarkett Easy Living remix-weathered sheet vinyl flooring throughout.
In the end, this mom was thrilled with her new “home” and was ready to cohabitate with her daughter’s family, while maintaining a semblance of privacy that was important to her.

 Jami Abbadessa
This family was referred to me by another of my clients. They requested that I help them with their 2 daughter’s loft area. At the time, it was uninviting, didn’t get much use and there was unused space in the existing layout, which wasn’t conducive to gathering. They gave me a great canvas to start with: wood floors, dark moldings and clean white walls. I had a couple of things I had to incorporate into the design plan which were: a wall mounted TV with speakers and an elliptical machine. I came up with a floor plan that tied all the areas of the loft together and made the space more inviting. New furniture was purchased and I layered in decor and accessories that now make it feel like a youthful, but not too young, cool hang out space.


Find the right local pro for your project




 DKOR Interiors Inc.- Interior Designers Miami, FL
Miami Interior Designers - Residential Interior Design Project in Aventura, FL. A classic Mediterranean home turns Transitional and Contemporary by DKOR Interiors. Photo: Alexia Fodere Interior Design by Miami and Ft. Lauderdale Interior Designers, DKOR Interiors. www.dkorinteriors.com
 Juxtaposed Interiors
Kat Alves-Photography
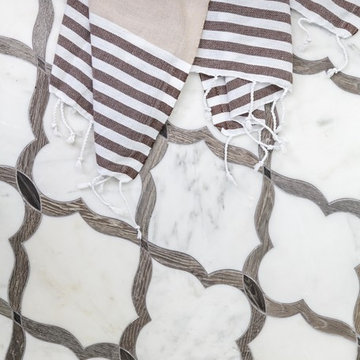
Example of a small country multicolored tile and stone tile marble floor home design design in Sacramento with furniture-like cabinets, black cabinets, a one-piece toilet, white walls, an undermount sink and marble countertops
Example of a small country multicolored tile and stone tile marble floor home design design in Sacramento with furniture-like cabinets, black cabinets, a one-piece toilet, white walls, an undermount sink and marble countertops
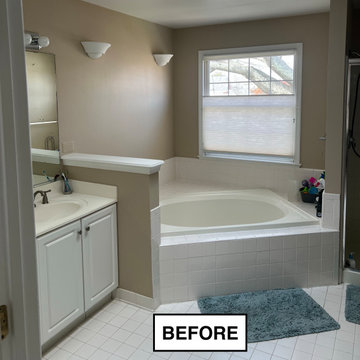
 LINEA Design Build Remodel
 has worked with this client in 2 homes over 25 years on 5 projects. Our record is 3 homes and 5 projects for a single client over 35 years, so this client still has another house and decade to go to set the record. LINEA remodeled the entire upstairs of this Arlington colonial in 2024, comfortably adding a full, en-suite bathroom for the clients' soon-to-be-teenage daughter within the home's existing space (see pic of lilac-tiled bathroom).
 Jami Abbadessa
This family was referred to me by another of my clients. They requested that I help them with their 2 daughter’s loft area. At the time, it was uninviting, didn’t get much use and there was unused space in the existing layout, which wasn’t conducive to gathering. They gave me a great canvas to start with: wood floors, dark moldings and clean white walls. I had a couple of things I had to incorporate into the design plan which were: a wall mounted TV with speakers and an elliptical machine. I came up with a floor plan that tied all the areas of the loft together and made the space more inviting. New furniture was purchased and I layered in decor and accessories that now make it feel like a youthful, but not too young, cool hang out space.
 Jami Abbadessa
This family was referred to me by another of my clients. They requested that I help them with their 2 daughter’s loft area. At the time, it was uninviting, didn’t get much use and there was unused space in the existing layout, which wasn’t conducive to gathering. They gave me a great canvas to start with: wood floors, dark moldings and clean white walls. I had a couple of things I had to incorporate into the design plan which were: a wall mounted TV with speakers and an elliptical machine. I came up with a floor plan that tied all the areas of the loft together and made the space more inviting. New furniture was purchased and I layered in decor and accessories that now make it feel like a youthful, but not too young, cool hang out space.


 Jami Abbadessa
This family was referred to me by another of my clients. They requested that I help them with their 2 daughter’s loft area. At the time, it was uninviting, didn’t get much use and there was unused space in the existing layout, which wasn’t conducive to gathering. They gave me a great canvas to start with: wood floors, dark moldings and clean white walls. I had a couple of things I had to incorporate into the design plan which were: a wall mounted TV with speakers and an elliptical machine. I came up with a floor plan that tied all the areas of the loft together and made the space more inviting. New furniture was purchased and I layered in decor and accessories that now make it feel like a youthful, but not too young, cool hang out space.


 Jami Abbadessa
This family was referred to me by another of my clients. They requested that I help them with their 2 daughter’s loft area. At the time, it was uninviting, didn’t get much use and there was unused space in the existing layout, which wasn’t conducive to gathering. They gave me a great canvas to start with: wood floors, dark moldings and clean white walls. I had a couple of things I had to incorporate into the design plan which were: a wall mounted TV with speakers and an elliptical machine. I came up with a floor plan that tied all the areas of the loft together and made the space more inviting. New furniture was purchased and I layered in decor and accessories that now make it feel like a youthful, but not too young, cool hang out space.

 John Kraemer & Sons
Builder: John Kraemer & Sons | Interior Design: Jennifer Hedberg of Exquisite Interiors | Photography: Jim Kruger of Landmark Photography
Example of an asian dark wood floor powder room design in Minneapolis with a pedestal sink, black cabinets, granite countertops and multicolored walls
Example of an asian dark wood floor powder room design in Minneapolis with a pedestal sink, black cabinets, granite countertops and multicolored walls
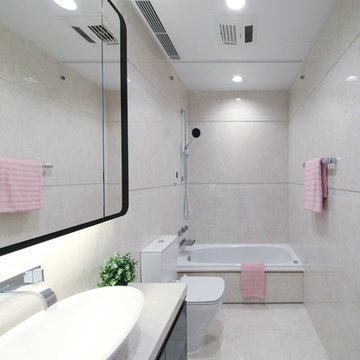
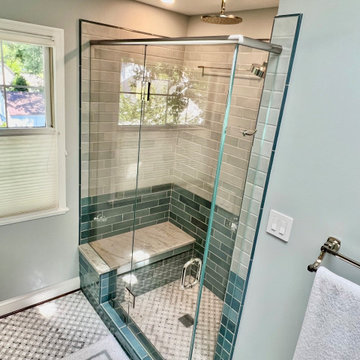 LINEA Design Build Remodel
 has worked with this client in 2 homes over 25 years on 5 projects. Our record is 3 homes and 5 projects for a single client over 35 years, so this client still has another house and decade to go to set the record. LINEA remodeled the entire upstairs of this Arlington colonial in 2024, comfortably adding a full, en-suite bathroom for the clients' soon-to-be-teenage daughter within the home's existing space (see pic of lilac-tiled bathroom).


206