
Search results for "Daughter" in Home Design Ideas

 Vintage Elements LLC
Reclaimed weathered barn siding wall paneling perfectly terminates into the grey limestone floor without the need of baseboards.
Small tuscan 3/4 gray tile and stone tile limestone floor bathroom photo with flat-panel cabinets, black cabinets, marble countertops, a two-piece toilet and white walls
Small tuscan 3/4 gray tile and stone tile limestone floor bathroom photo with flat-panel cabinets, black cabinets, marble countertops, a two-piece toilet and white walls

 Persimmon Lane
Your home is the background for a lot of life's most important moments. Make sure it's picture-perfect. These photos feature a recent project for one of our lovely clients - finished just in time for her daughter's wedding! Our team worked to bring the client's love of classic red, white, and blue into the home.

 S.J. Janis Company, Inc.
The art nook area offers a clean look with architectural detail and functional display/storage space. Glass shelves with LED recessed lighting allows the daughters artwork and vacation mementos to be accentuated at night.
Find the right local pro for your project

 Kayla
Kayla Haber
Inspiration for a shabby-chic style girl nursery remodel in New York with beige walls
Inspiration for a shabby-chic style girl nursery remodel in New York with beige walls

 Ann Lowengart Interiors
The family living in this shingled roofed home on the Peninsula loves color and pattern. At the heart of the two-story house, we created a library with high gloss lapis blue walls. The tête-à-tête provides an inviting place for the couple to read while their children play games at the antique card table. As a counterpoint, the open planned family, dining room, and kitchen have white walls. We selected a deep aubergine for the kitchen cabinetry. In the tranquil master suite, we layered celadon and sky blue while the daughters' room features pink, purple, and citrine.

 Decorative Philosophy
Karen La Du, her Mom and Daughter live here (well, Veronica is away at college now). We decided to forgo the annoying and environmentally unsound practice of maintaining a lawn and replaced it with pebbles one side at a time beginning last year. WE LOVE IT!
 Persimmon Lane
Your home is the background for a lot of life's most important moments. Make sure it's picture-perfect. These photos feature a recent project for one of our lovely clients - finished just in time for her daughter's wedding! Our team worked to bring the client's love of classic red, white, and blue into the home.


 Jami Abbadessa
This family was referred to me by another of my clients. They requested that I help them with their 2 daughter’s loft area. At the time, it was uninviting, didn’t get much use and there was unused space in the existing layout, which wasn’t conducive to gathering. They gave me a great canvas to start with: wood floors, dark moldings and clean white walls. I had a couple of things I had to incorporate into the design plan which were: a wall mounted TV with speakers and an elliptical machine. I came up with a floor plan that tied all the areas of the loft together and made the space more inviting. New furniture was purchased and I layered in decor and accessories that now make it feel like a youthful, but not too young, cool hang out space.
 LINEA Design Build Remodel
 has worked with this client in 2 homes over 25 years on 5 projects. Our record is 3 homes and 5 projects for a single client over 35 years, so this client still has another house and decade to go to set the record. LINEA remodeled the entire upstairs of this Arlington colonial in 2024, comfortably adding a full, en-suite bathroom for the clients' soon-to-be-teenage daughter within the home's existing space (see pic of lilac-tiled bathroom).


 Bennett Design Co.
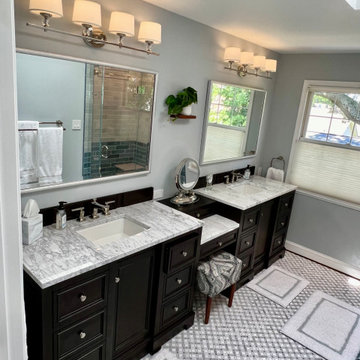
This beautiful home boasted fine architectural elements such as arched entryways and soaring ceilings but the master bathroom was dark and showing it’s age of nearly 30 years. This family wanted an elegant space that felt like the master bathroom but that their teenage daughters could still use without fear of ruining anything. The neutral color palette features both warm and cool elements giving the space dimension without being overpowering. The free standing bathtub creates space while the addition of the tall vanity cabinet means everything has a home in this clean and elegant space.
 Jami Abbadessa
This family was referred to me by another of my clients. They requested that I help them with their 2 daughter’s loft area. At the time, it was uninviting, didn’t get much use and there was unused space in the existing layout, which wasn’t conducive to gathering. They gave me a great canvas to start with: wood floors, dark moldings and clean white walls. I had a couple of things I had to incorporate into the design plan which were: a wall mounted TV with speakers and an elliptical machine. I came up with a floor plan that tied all the areas of the loft together and made the space more inviting. New furniture was purchased and I layered in decor and accessories that now make it feel like a youthful, but not too young, cool hang out space.
 Ann Lowengart Interiors
The family living in this shingled roofed home on the Peninsula loves color and pattern. At the heart of the two-story house, we created a library with high gloss lapis blue walls. The tête-à-tête provides an inviting place for the couple to read while their children play games at the antique card table. As a counterpoint, the open planned family, dining room, and kitchen have white walls. We selected a deep aubergine for the kitchen cabinetry. In the tranquil master suite, we layered celadon and sky blue while the daughters' room features pink, purple, and citrine.

 Charleston Home + Design Mag
This 750-square-foot home is the perfect example of efficiency. Everything has a dual purpose. The daughter's room is the loft; she calls it her "princess tower bed." Almost all of the doors in the home are pocket or sliding doors; they were chosen to save space.
Windows Provided by Buck Lumber and Building Supply (843) 795-0150 http://www.bucklumber.com
Backsplash by Buckhannon Brothers Tile Showroom (843) 881-8911 http://www.buckhannonbrothers.com
Photo by Patrick Brickman of CH+D magazine

 Anita Roll Murals
Anita Roll's dark brown tree decal set. Photo by Kimberly Sorensen of her daughters nursery.
www.etsy.com/shop/AnitaRoll
Inspiration for a contemporary kids' room remodel in Atlanta
Inspiration for a contemporary kids' room remodel in Atlanta

 Inviting Interiors, LLC
Example of a small transitional kids' white tile and porcelain tile porcelain tile alcove shower design in Philadelphia with an undermount sink, beaded inset cabinets, white cabinets, quartz countertops, a two-piece toilet and blue walls

 willis + willis interior design, LLC
A pastel painting of the client's daughter centers over a painted console. A taffeta rosette adds height to the vignette in the space. Tammie Willis
Foyer - mid-sized traditional porcelain tile foyer idea in Phoenix with white walls and a black front door
Foyer - mid-sized traditional porcelain tile foyer idea in Phoenix with white walls and a black front door

 Richfield Homes
The Minturn Secondary Bedroom
Example of a bedroom transitional gender-neutral carpeted and gray floor kids' bedroom design in Denver with multicolored walls
Example of a bedroom transitional gender-neutral carpeted and gray floor kids' bedroom design in Denver with multicolored walls
207