
Search results for "Daughter" in Home Design Ideas

 Main Street Custom Homes & Remodeling
Originally a small summer lake retreat, this home was to become a year-round luxury residence to house two generations under one roof. The addition was to be a complete living space with custom amenities for the grown daughter and her husband. The challenge was to create an space that took advantage of the lake views, while maintaining balance with the original home and lakefront property.
 360Builders
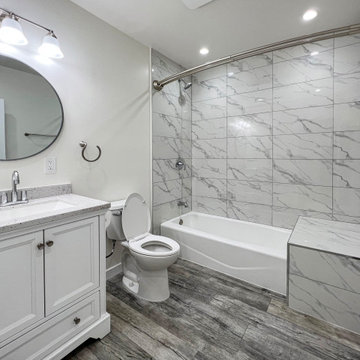
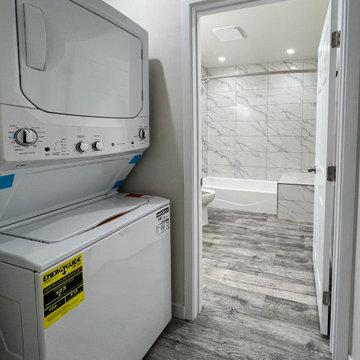
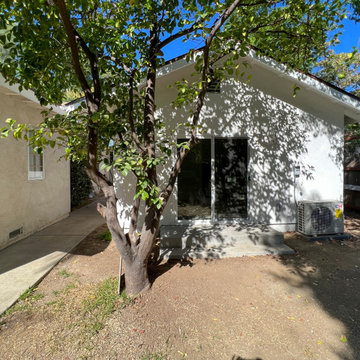
Beautiful ADU - New construction in Lake Balboa, CA
590 Sqft - 1 Bed 1 Bath.
From an RV parking spot to a whole new modern 1 bedroom unit for our client daughter.
we love to bring to life an idea or a design we have that was custom for our client
we love the result! what do you think ?
 LINEA Design Build Remodel
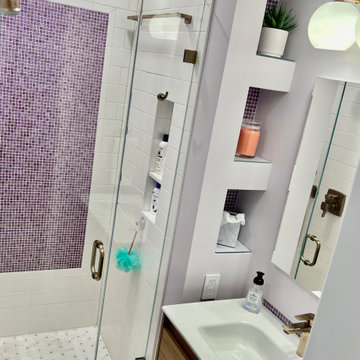
 has worked with this client in 2 homes over 25 years on 5 projects. Our record is 3 homes and 5 projects for a single client over 35 years, so this client still has another house and decade to go to set the record. LINEA remodeled the entire upstairs of this Arlington colonial in 2024, comfortably adding a full, en-suite bathroom for the clients' soon-to-be-teenage daughter within the home's existing space (see pic of lilac-tiled bathroom).
Find the right local pro for your project
 Wit Interiors
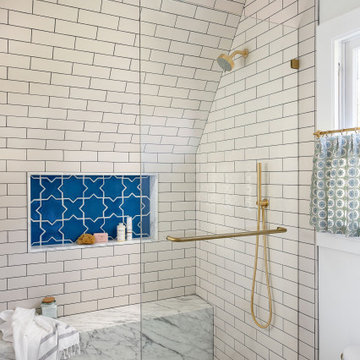
There are four ensuite bedrooms in our clients' home. This is the eldest daughter's bath. White subway tile balanced by a deep blue star and cross tile from Fireclay, a white hex mosaic floor tile, with beautiful marble accents.

 Paradise City
I am proud to present New, Stylish, Practical, and just Awesome ) design for your new kid's room. Ta -da...
The space in this room is minimal, and it's tough to have two beds there and have a useful and pretty design. This design was built on the idea to have a bed that transforms from king to two tweens and back with ease.
I do think most of the time better to keep it as a single bed and, when needed, slide bed over and have two beds. The single bed will give you more space and air in the room.
You will have easy access to the closet and a much more comfortable bed to sleep on it.
On the left side, we are going to build costume wardrobe style closet
On the right side is a column. We install some exposed shelving to bring this architectural element to proportions with the room.
Behind the bed, we use accent wallpaper. This particular mural wallpaper looks like fabric has those waves that will softener this room. Also, it brings that three-dimension effect that makes the room look larger without using mirrors.
Led lighting over that wall will make shadows look alive. There are some Miami vibes it this picture. Without dominating overall room design, these art graphics are producing luxury filing of living in a tropical paradise. ( Miami Style)
On the front is console/table cabinetry. In this combination, it is in line with bed design and the overall geometrical proportions of the room. It is a multi-function. It will be used as a console for a TV/play station and a small table for computer activities.
In the end wall in the hallway is a costume made a mirror with Led lights. Girls need mirrors )
Our concept is timeless. We design this room to be the best for any age. We look into the future ) Your girl will grow very fast. And you do not have to change a thing in this room. This room will be comfortable and stylish for the next 20 years. I do guarantee that )
Your daughter will love it!

 Ann Lowengart Interiors
The family living in this shingled roofed home on the Peninsula loves color and pattern. At the heart of the two-story house, we created a library with high gloss lapis blue walls. The tête-à-tête provides an inviting place for the couple to read while their children play games at the antique card table. As a counterpoint, the open planned family, dining room, and kitchen have white walls. We selected a deep aubergine for the kitchen cabinetry. In the tranquil master suite, we layered celadon and sky blue while the daughters' room features pink, purple, and citrine.

 Shannon Adamson Interior Design
This ski-in, ski-out condo features a strong Arts and Crafts influence. The interiors feature reclaimed oak floors, mortise-and-tenon carpentry, stone, and custom period details.

 LO STUDIO DEL COLORE
Wallpaper Jannelli & Volpi in vinyl foam on tnt , washable. The rolls are 10:05 mt x 53cm .
You can see all the samples on the site under the heading www.lostudiodelcolore.com Parati>Modern
Shipping costs are calculated extra . Contact the Company by email at: info@lostudiodelcolore.com

 SGDI - Sarah Gallop Design Inc.
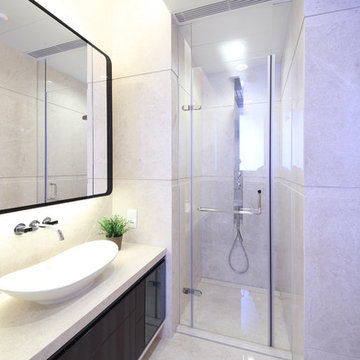
This understated Tsawwassen home needed some extra space to grow with the family's two daughters. The addition to the front of the single story house brought the girls their very own wing... complete with a luxurious bathroom specially designed for the special young ladies in mind.
photography: Paul Grdina


 Design Fixation [Faith Provencher]
Photo: Faith Towers © 2015 Houzz
This is an example of a rustic porch design in Portland Maine.
This is an example of a rustic porch design in Portland Maine.


 360Builders
Beautiful ADU - New construction in Lake Balboa, CA
590 Sqft - 1 Bed 1 Bath.
From an RV parking spot to a whole new modern 1 bedroom unit for our client daughter.
we love to bring to life an idea or a design we have that was custom for our client
we love the result! what do you think ?
 360Builders
Beautiful ADU - New construction in Lake Balboa, CA
590 Sqft - 1 Bed 1 Bath.
From an RV parking spot to a whole new modern 1 bedroom unit for our client daughter.
we love to bring to life an idea or a design we have that was custom for our client
we love the result! what do you think ?

 KM Interiors
Michele V. Wagner Photography
Inspiration for a mid-sized eclectic girl medium tone wood floor nursery remodel in Chicago with green walls
Inspiration for a mid-sized eclectic girl medium tone wood floor nursery remodel in Chicago with green walls

 Twinkle Twinkle Little One
Bedroom - mid-sized transitional guest dark wood floor bedroom idea in Chicago with purple walls and no fireplace
 Ann Lowengart Interiors
The family living in this shingled roofed home on the Peninsula loves color and pattern. At the heart of the two-story house, we created a library with high gloss lapis blue walls. The tête-à-tête provides an inviting place for the couple to read while their children play games at the antique card table. As a counterpoint, the open planned family, dining room, and kitchen have white walls. We selected a deep aubergine for the kitchen cabinetry. In the tranquil master suite, we layered celadon and sky blue while the daughters' room features pink, purple, and citrine.

 Platner & Co.
Laura Hull
Inspiration for a large timeless master bedroom remodel in Los Angeles with no fireplace and multicolored walls
Inspiration for a large timeless master bedroom remodel in Los Angeles with no fireplace and multicolored walls
209