
Search results for "Daughter" in Home Design Ideas

 studioWTA
The building was originally built by Little and Middlemiss as the St. Anna’s Asylum for the Relief of Destitute Females and Their Helpless Children of All Religious Denominations. The name "Anna" came from one of their benefactors, a Dr. Mercer, in memory of his late daughter. The building has served as a landmark for New Orleanians for generations.
Photo by Jeffrey Johnston

 Castle Building & Remodeling
The homeowners of this 1937 home needed an update to a hallway bathroom designated for use by their 2 young girls. The design was created to reflect the traditional style of their home, but we were also able to reflect the playfulness of the users by choosing a fun yet traditional, cement tile floor and a daughter approved pink-purple-mauve color on the walls. A pedestal sink was replaced with a vanity for future storage needs of the girls. In the end, the family has a traditional yet fun bathroom for the girls to grow older with and still classy enough for guests to use. Designer: Natalie Hanson.

 Kimberlee Marie Interiors
While the owners are away the designers will play! This Bellevue craftsman stunner went through a large remodel while its occupants were living in Europe. Almost every room in the home was touched to give it the beautiful update it deserved. A vibrant yellow front door mixed with a few farmhouse touches on the exterior provide a casual yet upscale feel. From the craftsman style millwork seen through out, to the carefully selected finishes in the kitchen and bathrooms, to a dreamy backyard retreat, it is clear from the moment you walk through the door not a design detail was missed.
Being a busy family, the clients requested a great room fit for entertaining. A breakfast nook off the kitchen with upholstered chairs and bench cushions provides a cozy corner with a lot of seating - a perfect spot for a "kids" table so the adults can wine and dine in the formal dining room. Pops of blue and yellow brighten the neutral palette and create a playful environment for a sophisticated space. Painted cabinets in the office, floral wallpaper in the powder bathroom, a swing in one of the daughter's rooms, and a hidden cabinet in the pantry only the adults know about are a few of the elements curated to create the customized home my clients were looking for.
Find the right local pro for your project

 Piper Gonzalez Designs
Daughter's Room: Existing side tables were painted to coordinate with bedding. Finishing touches, such as lamps and chandelier, were added to complete the room. Photo Credit: Brantley Photography

 Greene Designs LLC
This Parisian paradise was designed for a very special young girl. Her Mother contacted Greene Designs looking for someone to create the room her daughter had been dreaming about for years. Due to an accident when she was an infant she has had to endure hundreds of surgeries over her life. When I heard her story I knew she was deserving of something wonderful. Her Mother and I set out to create a room that has a touch of Parisian sophistication (a place they hope to visit soon), and the fun and whimsy of a pre-teen’s room. This bedroom includes a daybed with a trundle perfect for sleepovers, a charming nightstand with a bit of “bling”, a vanity where she can do her makeup, a dresser with a mirror, and a chandelier. The paint and accessories pulled the room together completing the Parisian design. I was so happy to be chosen to design a room for such a fun, sweet, and courageous young lady.

 Nemo Tile + Stone
Designing this bathroom with their daughter in mind, the homeowners of this Allenhurst beach house chose an out-of-the-box design that was that was both stylish and sophisticated. They worked with the Salt Design Co. team to select the edgy Origami Hexagon Lavagna stone tile in color ‘alaska’ for the walls. A gold Schluter Strip finishes the design along with gold fixtures that bring in a sophisticated look while warming up the tile and the overall space.
Photography by Megan Lawrence
 Nemo Tile + Stone
Designing this bathroom with their daughter in mind, the homeowners of this Allenhurst beach house chose an out-of-the-box design that was that was both stylish and sophisticated. They worked with the Salt Design Co. team to select the edgy Origami Hexagon Lavagna stone tile in color ‘alaska’ for the walls. A gold Schluter Strip finishes the design along with gold fixtures that bring in a sophisticated look while warming up the tile and the overall space.
Photography by Megan Lawrence


 Shannon Design Enterprises, Inc.
The Hemingway-Pfeiffer House built in 1918 and restored to its original colors, furnishings, and all life style accessories. Claudia Shannon was the restoration director and interior designer. Ernest Hemingway was married to the Pfeiffer's daughter from 1927 - 1941, spending a lot of time here. He wrote in the barn/studio.
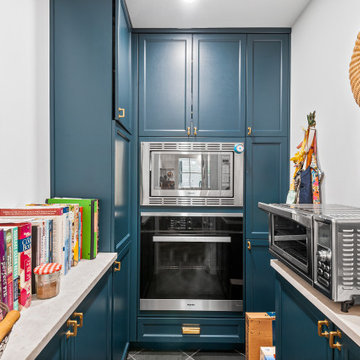
 Shelby Construction Inc.
Designed with their daughter in mind, this special pantry has everything she needs to make all her baking dreams come true!
Kitchen pantry - kitchen pantry idea in Tampa with glass-front cabinets, limestone countertops and an island
Kitchen pantry - kitchen pantry idea in Tampa with glass-front cabinets, limestone countertops and an island

 Lauzon Wood Floors
Beautiful corridor featuring Lauzon's Nostalgia wire brushed hardwood flooring from the Authentik Series. This gray flooring features the exclusive air-purifying technology called Pure Genius technology. Project realized by Trasolini Chetner Construction.

 Crowell + Co. Interiors
Seamus Payne
Inspiration for a bedroom and mid-sized coastal girl brown floor kids' bedroom remodel in Nashville with multicolored walls
Inspiration for a bedroom and mid-sized coastal girl brown floor kids' bedroom remodel in Nashville with multicolored walls
 User
Abstract style cow painting depicting a Holstein breed painted in a palette of aqua blue, golden yellows pinks and earthy browns.
Inspiration for a modern kitchen remodel in Richmond
Inspiration for a modern kitchen remodel in Richmond

 Simply Home Decorating
This small third bedroom in a 1950's North Vancouver home originally housed our growing interior design business. When we outgrew this 80 square foot space and moved to a studio across the street, I wondered what would become of this room with its lovely ocean view. As it turns out it evolved into a shared creative space for myself and my very artistic 7 year old daughter. In the spirit of Virginia Wolfe's "A Room of One's Own" this is a creative space where we are surrounded by some of our favourite things including vintage collectibles & furniture, artwork and craft projects, not to mention my all time favourite Cole and Son wallpaper. It is all about pretty and girly with just the right amount of colour. Interior Design by Lori Steeves of Simply Home Decorating Inc. Photos by Tracey Ayton Photography.

 Headspace Organizing
The client was using mix 'n match bookcases to house all of her daughters belongings resulting in a very cluttered space that would be challenging for any adult to keep organized, let alone a 12 year old!
We started by replacing the mix n' match bookcases with one larger unit placed at the foot of the loft bed and across from a desk. By using this bookcase solely for books, homework folders and a few knick-knacks, we created a small study space within the larger room.
 Schulte Design Build
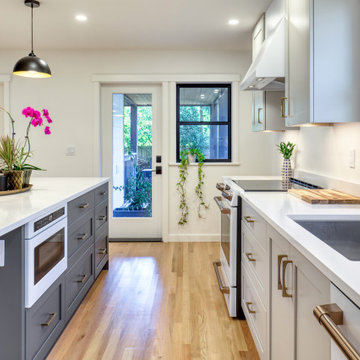
In this 1941 home in Northeast Seattle, there was a strong need for more space and functionality for a family. A bump-out remodel added valuable square footage, expanding and opening up the kitchen, a new bedroom for their teenage daughter, and adding a home office.
The kitchen, the main focus of the remodel, was transformed into a bright, open space that serves as the central hub of the home. A large, central island with white quartz countertop provides ample room for family meals and casual gatherings. Though all in grayscale, the cabinets have different tones of warmth, offer ample storage and complemented by modern brass hardware. Unlike before where there was a wall, oversized windows fill the kitchen with natural light, making it an inviting space for cooking, dining, and spending time together.
The bump-out also allowed for the addition of a private bedroom and a home office, meeting the needs of a growing family. The new bedroom offers a comfortable, dedicated space for their teenage daughter, while the separate office creates a quiet area for working from home. These thoughtful additions have not only improved the home’s flow but have also provided each family member with a place of their own, enhancing the quality of daily life.
 Better Builders
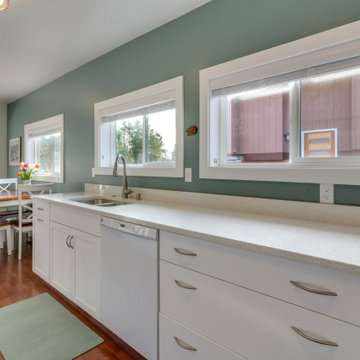
When this homeowner decided to move back to Seattle from Las Vegas to support her daughter’s culinary studies, she chose to make a beloved 1940s bungalow her permanent home. To fit her lifestyle, the house needed a full transformation that made the most of its modest footprint while preserving its charm.
The remodel reimagined every inch of the space. The front porch was converted into a comfortable primary suite, providing a private retreat within the home. In the kitchen, smart storage solutions and a thoughtful layout created an efficient, welcoming space perfect for a family passionate about food.
A particularly creative update was the redesign of a small studio-style bedroom at the back of the house. Once accessible only by ladder, the space now features a stylish spiral staircase, offering both safety and architectural interest while maintaining its cozy character. The result is a whole-home remodel that feels functional, personal, and true to its historic roots.
 Better Builders
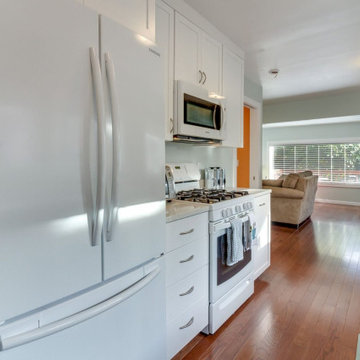
When this homeowner decided to move back to Seattle from Las Vegas to support her daughter’s culinary studies, she chose to make a beloved 1940s bungalow her permanent home. To fit her lifestyle, the house needed a full transformation that made the most of its modest footprint while preserving its charm.
The remodel reimagined every inch of the space. The front porch was converted into a comfortable primary suite, providing a private retreat within the home. In the kitchen, smart storage solutions and a thoughtful layout created an efficient, welcoming space perfect for a family passionate about food.
A particularly creative update was the redesign of a small studio-style bedroom at the back of the house. Once accessible only by ladder, the space now features a stylish spiral staircase, offering both safety and architectural interest while maintaining its cozy character. The result is a whole-home remodel that feels functional, personal, and true to its historic roots.

 BLDG Workshop Inc.
a board formed concrete wall sets a backdrop behind a steel cut stringer carrying open wood treads with skylights above
Staircase - large modern wooden straight open staircase idea in Vancouver
Staircase - large modern wooden straight open staircase idea in Vancouver
220