
Search results for "Daughter" in Home Design Ideas
 KSI Kitchen & Bath
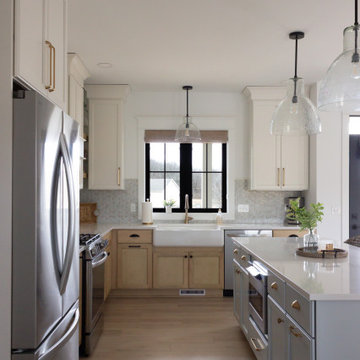
A client of ours recently came in and her vision was clear: she was looking for a beautiful, welcoming kitchen that blends both style and functionality.
White Oak cabinetry was part of the inspiration and we were able to work with her and her daughter to find a door style that fit both our style and budget. We achieved the organic charm from her inspiration photos utilizing Pioneer Cabinetry. We landed on maple cabinets in the Sweet Honey stain — a finish that echoes the tones of Baltic Birch and brings a soft, Scandinavian peacefulness to the space.

 Castle Building & Remodeling
The homeowners of this 1937 home needed an update to a hallway bathroom designated for use by their 2 young girls. The design was created to reflect the traditional style of their home, but we were also able to reflect the playfulness of the users by choosing a fun yet traditional, cement tile floor and a daughter approved pink-purple-mauve color on the walls. A pedestal sink was replaced with a vanity for future storage needs of the girls. In the end, the family has a traditional yet fun bathroom for the girls to grow older with and still classy enough for guests to use. Designer: Natalie Hanson.
 Benjo Interior Design
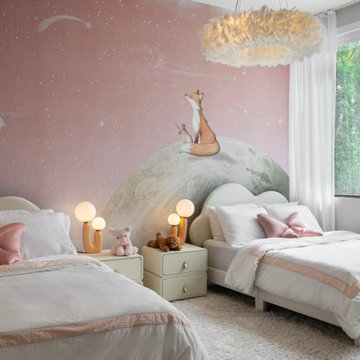
Twin beds with curved headboards, pink walls and a cloud pendant in one of the daughters' rooms. Part of a 4,200 sq ft family home in Medley, Miami, designed by Benjo Interior Design.
Find the right local pro for your project

 RJR Design Build (RJR Construction Group)
Daughter's bedroom on upper floor of home.
PC: Andy White
Inspiration for a large craftsman guest carpeted and gray floor bedroom remodel in Vancouver with gray walls and no fireplace
Inspiration for a large craftsman guest carpeted and gray floor bedroom remodel in Vancouver with gray walls and no fireplace
 Degnan Design-Build-Remodel
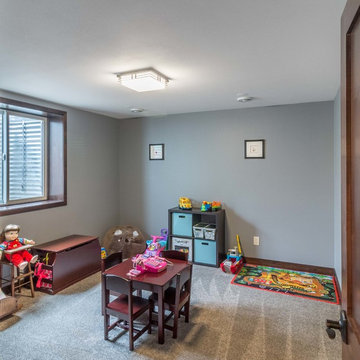
One of the biggest wishes on the homeowner's list was to have a playroom for their young daughter.
 Castle Building & Remodeling
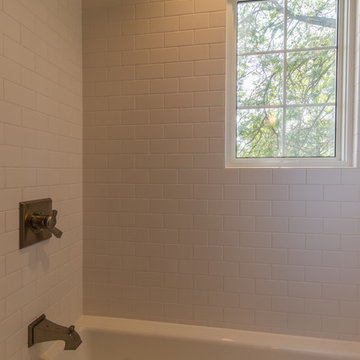
The homeowners of this 1937 home needed an update to a hallway bathroom designated for use by their 2 young girls. The design was created to reflect the traditional style of their home, but we were also able to reflect the playfulness of the users by choosing a fun yet traditional, cement tile floor and a daughter approved pink-purple-mauve color on the walls. A pedestal sink was replaced with a vanity for future storage needs of the girls. In the end, the family has a traditional yet fun bathroom for the girls to grow older with and still classy enough for guests to use. Designer: Natalie Hanson.
 User
http://www.catherineandmcclure.com/northshorecolonial.html
Danielle McClure is the daughter of Catherine Skaletsky, both Boston interior designers at the firm Catherine & McClure. Danielle and her husband, Matt moved into the house and the design process began immediately and took about 6 months to complete. The project involved creating an open concept, which is unusual for a 1960’s, center entrance colonial. Every room was painted, the kids’ bathroom was wallpapered, new window treatments all over, new rugs, and all new furniture. 3,000 SF.

 TKS Design Group
This project was completed for clients who wanted a comfortable, accessible 1ST floor bathroom for their grown daughter to use during visits to their home as well as a nicely-appointed space for any guest. Their daughter has some accessibility challenges so the bathroom was also designed with that in mind.
The original space worked fairly well in some ways, but we were able to tweak a few features to make the space even easier to maneuver through. We started by making the entry to the shower flush so that there is no curb to step over. In addition, although there was an existing oversized seat in the shower, it was way too deep and not comfortable to sit on and just wasted space. We made the shower a little smaller and then provided a fold down teak seat that is slip resistant, warm and comfortable to sit on and can flip down only when needed. Thus we were able to create some additional storage by way of open shelving to the left of the shower area. The open shelving matches the wood vanity and allows a spot for the homeowners to display heirlooms as well as practical storage for things like towels and other bath necessities.
We carefully measured all the existing heights and locations of countertops, toilet seat, and grab bars to make sure that we did not undo the things that were already working well. We added some additional hidden grab bars or “grabcessories” at the toilet paper holder and shower shelf for an extra layer of assurance. Large format, slip-resistant floor tile was added eliminating as many grout lines as possible making the surface less prone to tripping. We used a wood look tile as an accent on the walls, and open storage in the vanity allowing for easy access for clean towels. Bronze fixtures and frameless glass shower doors add an elegant yet homey feel that was important for the homeowner. A pivot mirror allows adjustability for different users.
If you are interested in designing a bathroom featuring “Living In Place” or accessibility features, give us a call to find out more. Susan Klimala, CKBD, is a Certified Aging In Place Specialist (CAPS) and particularly enjoys helping her clients with unique needs in the context of beautifully designed spaces.
Designed by: Susan Klimala, CKD, CBD
Photography by: Michael Alan Kaskel

 National Association of Home Builders
Teenage daughters have their own living area and bedroom suites within the reconfigured shell of the original home.
Photographer: Blake Mistich
Bedroom and large mountain style gender-neutral concrete floor living room photo in Austin with white walls
Bedroom and large mountain style gender-neutral concrete floor living room photo in Austin with white walls
 Salted Hue, LLC
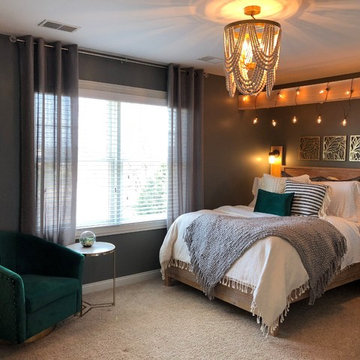
Our clients wanted a room to reflect their amazing teenage daughter, so out with the little girl colors and in with this cozy yet sophisticated design.
We custom built the beam wall lights and tucked this full sized bed in the nook which looks like it was made for it. We strung Edison lights on the beam and added a switch to be turned off and on by the wall sconces.
She was absolutely thrilled with the design and asked how I knew exactly what she would like!

 Schulte Design Build
In this 1941 home in Northeast Seattle, there was a strong need for more space and functionality for a family. A bump-out remodel added valuable square footage, expanding and opening up the kitchen, a new bedroom for their teenage daughter, and adding a home office.
The kitchen, the main focus of the remodel, was transformed into a bright, open space that serves as the central hub of the home. A large, central island with white quartz countertop provides ample room for family meals and casual gatherings. Though all in grayscale, the cabinets have different tones of warmth, offer ample storage and complemented by modern brass hardware. Unlike before where there was a wall, oversized windows fill the kitchen with natural light, making it an inviting space for cooking, dining, and spending time together.
The bump-out also allowed for the addition of a private bedroom and a home office, meeting the needs of a growing family. The new bedroom offers a comfortable, dedicated space for their teenage daughter, while the separate office creates a quiet area for working from home. These thoughtful additions have not only improved the home’s flow but have also provided each family member with a place of their own, enhancing the quality of daily life.
 KSI Kitchen & Bath
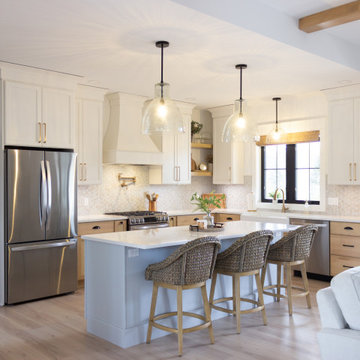
A client of ours recently came in and her vision was clear: she was looking for a beautiful, welcoming kitchen that blends both style and functionality.
White Oak cabinetry was part of the inspiration and we were able to work with her and her daughter to find a door style that fit both our style and budget. We achieved the organic charm from her inspiration photos utilizing Pioneer Cabinetry. We landed on maple cabinets in the Sweet Honey stain — a finish that echoes the tones of Baltic Birch and brings a soft, Scandinavian peacefulness to the space.
 Castle Building & Remodeling
The homeowners of this 1937 home needed an update to a hallway bathroom designated for use by their 2 young girls. The design was created to reflect the traditional style of their home, but we were also able to reflect the playfulness of the users by choosing a fun yet traditional, cement tile floor and a daughter approved pink-purple-mauve color on the walls. A pedestal sink was replaced with a vanity for future storage needs of the girls. In the end, the family has a traditional yet fun bathroom for the girls to grow older with and still classy enough for guests to use. Designer: Natalie Hanson.
 RJR Design Build (RJR Construction Group)
Daughter's bedroom on upper floor of home.
PC: Andy White
Bedroom - large craftsman guest carpeted and gray floor bedroom idea in Vancouver with gray walls and no fireplace
Bedroom - large craftsman guest carpeted and gray floor bedroom idea in Vancouver with gray walls and no fireplace
 RJR Design Build (RJR Construction Group)
Daughter's bedroom on upper floor of home.
PC: Andy White
Bedroom - large craftsman guest carpeted and gray floor bedroom idea in Vancouver with gray walls and no fireplace
Bedroom - large craftsman guest carpeted and gray floor bedroom idea in Vancouver with gray walls and no fireplace
 RJR Design Build (RJR Construction Group)
Daughter's bedroom on upper floor of home.
PC: Andy White
Large arts and crafts guest carpeted and gray floor bedroom photo in Vancouver with gray walls and no fireplace
Large arts and crafts guest carpeted and gray floor bedroom photo in Vancouver with gray walls and no fireplace


 Webber Coleman Woodworks
Rustic White Photography
Mid-sized elegant concrete floor wet bar photo in Atlanta with raised-panel cabinets, medium tone wood cabinets, glass countertops and mirror backsplash
Mid-sized elegant concrete floor wet bar photo in Atlanta with raised-panel cabinets, medium tone wood cabinets, glass countertops and mirror backsplash

 SGDI - Sarah Gallop Design Inc.
This understated Tsawwassen home needed some extra space to grow with the family's two daughters. The addition to the front of the single story house brought the girls their very own wing... complete with a luxurious bathroom specially designed for the special young ladies in mind.
photography: Paul Grdina

 Amanda Ganginis Architect
The mosaic was custom designed, commissioned by the client to replicate a meaningful piece of art work which now hangs in the kitchen. With a smaller kitchen, the microwave is hidden in cabinets near the pantry. A small pullout shelf is provided at the microwave for convenience.
Photo Credit: Jenn Verrier Photography
Contractor: Pete Ganginis & Daughters
Mosaic Designer: Dawn Lowndes - Contemporary WNC Artist
218