
Search results for "Debating" in Home Design Ideas
 Carstensen Homes
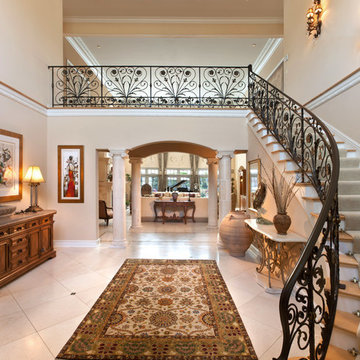
Grand Foyer with open rod-iron stair case and marble columns.
Inspiration for a mediterranean ceramic tile and beige floor foyer remodel in Milwaukee with beige walls
Inspiration for a mediterranean ceramic tile and beige floor foyer remodel in Milwaukee with beige walls
 Kitchen Kraft
John Evans
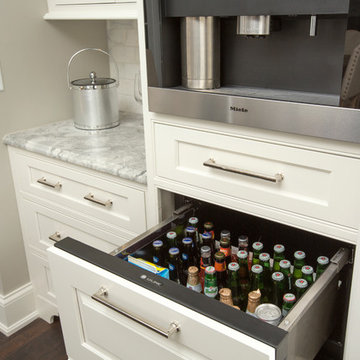
Huge elegant u-shaped dark wood floor kitchen photo in Columbus with a farmhouse sink, beaded inset cabinets, white cabinets, granite countertops, paneled appliances and an island
Huge elegant u-shaped dark wood floor kitchen photo in Columbus with a farmhouse sink, beaded inset cabinets, white cabinets, granite countertops, paneled appliances and an island
 TOTAL CONCEPTS

Open concept kitchen - contemporary dark wood floor open concept kitchen idea in San Francisco with shaker cabinets, white cabinets, green backsplash, stainless steel appliances and an island
Find the right local pro for your project


 Paradigm Interiors

This award-winning farmhouse style kitchen was part of a whole home remodeling and interior design project. The home is a historic home located in downtown Sanford. The clients wanted a classic farmhouse look. We used a blend of custom, vintage, and non-custom items to create the classic farmhouse style kitchen and dining nook.

 designstiles
Master Bathroom Addition with custom double vanity.
White herringbone tile with white wall subway tile. white pebble shower floor tile. Walnut rounded vanity mirrors. Brizo Fixtures. Cabinet hardware by School House Electric. Photo Credit: Amy Bartlam

 User
UserPhoto Credit Novelli PhotoDesign
Inspiration for a transitional master gray tile and stone slab porcelain tile freestanding bathtub remodel in Chicago with an undermount sink, flat-panel cabinets, dark wood cabinets, quartz countertops and beige walls
Inspiration for a transitional master gray tile and stone slab porcelain tile freestanding bathtub remodel in Chicago with an undermount sink, flat-panel cabinets, dark wood cabinets, quartz countertops and beige walls
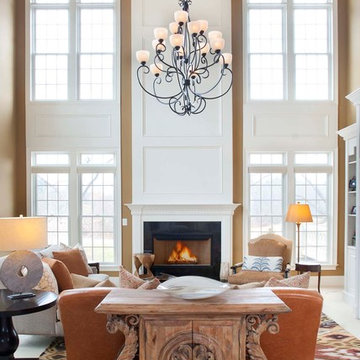
 Nile Johnson Interior Design
Living room - traditional formal living room idea in Philadelphia with a standard fireplace

 Anne Becker Design
Dining area in open kitchen/dining space. Jeff Allen Photography. Construction by Cheney Brothers Building.
Mid-sized transitional medium tone wood floor kitchen/dining room combo photo with beige walls
Mid-sized transitional medium tone wood floor kitchen/dining room combo photo with beige walls

 Lindsay Pincus Design
Lauren Anderson

Living room - mid-sized transitional enclosed light wood floor and beige floor living room idea in San Francisco with a music area, white walls, a standard fireplace, a media wall and a tile fireplace
Living room - mid-sized transitional enclosed light wood floor and beige floor living room idea in San Francisco with a music area, white walls, a standard fireplace, a media wall and a tile fireplace


 Kaitlyn Wolfe
We teamed up with an investor to design a one-of-a-kind property. We created a very clear vision for this home: Scandinavian minimalism. Our intention for this home was to incorporate as many natural materials that we could. We started by selecting polished concrete floors throughout the entire home. To balance this masculinity, we chose soft, natural wood grain cabinetry for the kitchen, bathrooms and mudroom. In the kitchen, we made the hood a focal point by wrapping it in marble and installing a herringbone tile to the ceiling. We accented the rooms with brass and polished chrome, giving the home a light and airy feeling. We incorporated organic textures and soft lines throughout. The bathrooms feature a dimensioned shower tile and leather towel hooks. We drew inspiration for the color palette and styling by our surroundings - the desert.

 Jarrett Design
Kitchen - mid-sized transitional l-shaped brown floor and medium tone wood floor kitchen idea in Philadelphia with an undermount sink, beige cabinets, quartz countertops, ceramic backsplash, stainless steel appliances, an island, white countertops and gray backsplash
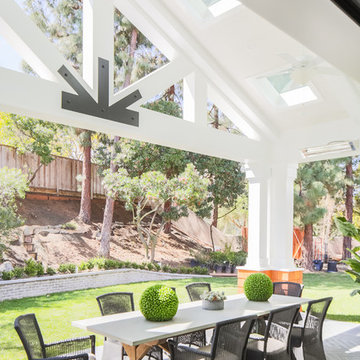

 Angela Arnone-Orel,

Inspiration for a transitional formal and open concept medium tone wood floor and brown floor living room remodel in Kansas City with gray walls
 David Duncan Livingston
David DuncanLivingston
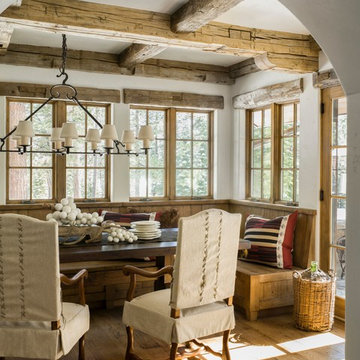
Example of a mountain style medium tone wood floor kitchen/dining room combo design in San Francisco with white walls
Example of a mountain style medium tone wood floor kitchen/dining room combo design in San Francisco with white walls

 Kat Alves Photography
Kat Alves Photography

Example of an urban master freestanding bathtub design in San Francisco with an undermount sink, flat-panel cabinets, medium tone wood cabinets and white walls
Example of an urban master freestanding bathtub design in San Francisco with an undermount sink, flat-panel cabinets, medium tone wood cabinets and white walls
 Jorgenson Builders
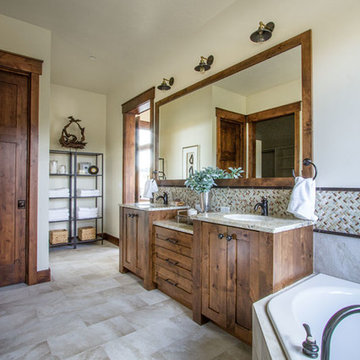
Large mountain style master limestone floor drop-in bathtub photo in Salt Lake City with shaker cabinets, medium tone wood cabinets, beige walls and an undermount sink

4