
Search results for "Decade ago" in Home Design Ideas

 Bridget Cooper Interiors
The original bathroom was split into three rooms. I made it into one adding a big window over the bath.
Huge transitional subway tile and white tile ceramic tile freestanding bathtub photo with white cabinets, a wall-mount toilet, white walls, concrete countertops, a vessel sink and gray countertops
Huge transitional subway tile and white tile ceramic tile freestanding bathtub photo with white cabinets, a wall-mount toilet, white walls, concrete countertops, a vessel sink and gray countertops

 Pavonetti Architecture
Photo by Amanda Kirkpatrick
Living room - industrial living room idea in Austin with white walls and no fireplace
Living room - industrial living room idea in Austin with white walls and no fireplace
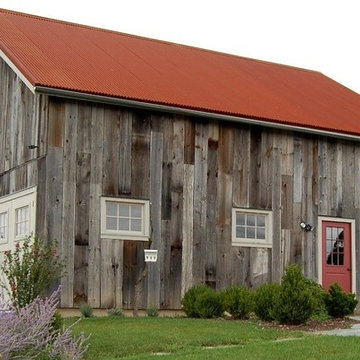
 New Energy Works Timberframers
From the exterior, one would think this barn garage had been raised decades ago.
Example of a farmhouse detached shed design in New York
Example of a farmhouse detached shed design in New York
Find the right local pro for your project
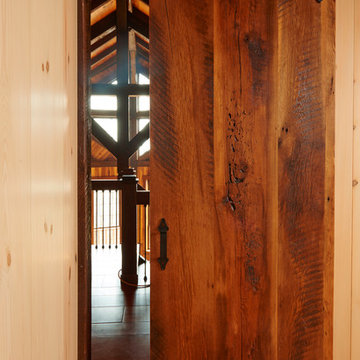
 Peachey Hardwood Flooring
Notice the beautiful detail of the reclaimed doors including the natural sawmarks from when the lumber was first cut decades ago at the mill.
Example of a mountain style dark wood floor hallway design with brown walls
Example of a mountain style dark wood floor hallway design with brown walls

 Foz Design
A tile wall and floating vanity complement the modern powder room chandelier. Photo Credit: Garrett Rowland
Example of a trendy marble tile and gray tile medium tone wood floor powder room design in New York with a wall-mount sink, a one-piece toilet and gray walls
Example of a trendy marble tile and gray tile medium tone wood floor powder room design in New York with a wall-mount sink, a one-piece toilet and gray walls
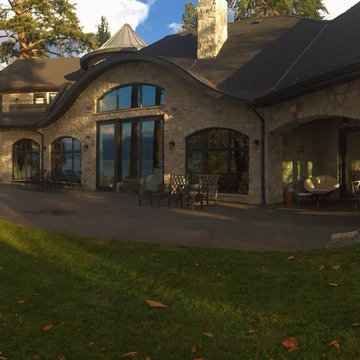
 KH Designs Inc. Custom Residential Design
Kelowna Lakeshore Road, Small Castle with Extensive Rock Work by local expert Alex Justice. So Much character it Feels like it has been there for decades ago.
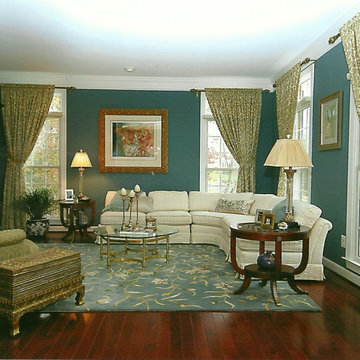
 User
UserThe stunning blue walls showcase the customers classic Henredon sofa purchased decades ago. A soft gold accent color is used to capture the glitter of the room.


 Axis Interiors LLC
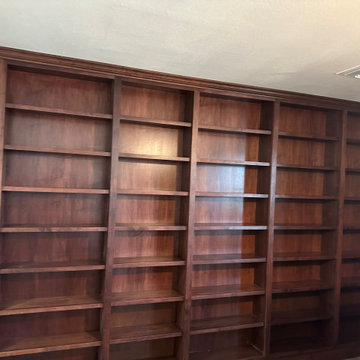
Our client had an existing library built a decade ago and was moving to a new home. Axis interiors broke down the existing unit and reconfigured it to fit in the new space, building new pieces and matched the existing finish. The result was a seamless integration of the old and new to accommodate the new space.

 White Sands Coastal Development
Our clients built their Manhattan dream house years ago, but a couple of decades in, the yellow and green palette seemed stale. We brightened the home with new paint and countertops, white oak flooring and updated carpet, custom fixtures and furniture, and new finishes, window treatments, and accessories.
For enhanced functionality, we added built-in storage throughout, reupholstered existing furniture and the breakfast nook in performance fabric, and created a custom dining table that seats a dozen. To keep the dining room coastal and informal, we paired plush head chairs with rattan-backed side chairs and accented with sea-foam and sandy-hued floor and window coverings.
The addition of a murphy bed, as well as shelving and file storage, made the office more suited to their growing family’s needs. In the second office, a standing desk, as well as a customized craft desk with built-ins for specific supplies, transformed the area into a completely personalized and effective space.
New furniture and a ceiling-length fireplace facade of soft ivory and gray stone transformed the family room into a cozy and welcoming retreat.
The overall effect is a home that feels spacious, beachy, and comfortable.
 Fresh Kitchen and Bath Design
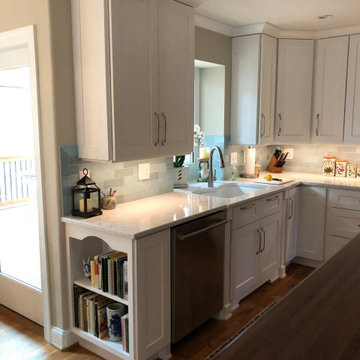
In addition to renovating almost every room on the first floor, a new master suite and screen porch were added. A very sentimental touch was using walnut harvested from the farm of the homeowner's father, decades ago to top the island.
 Axis Interiors LLC
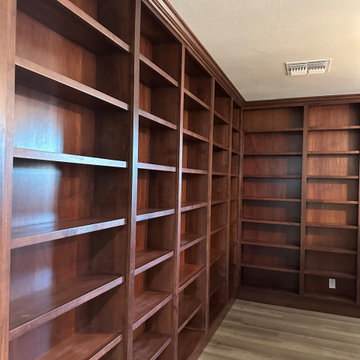
Our client had an existing library built a decade ago and was moving to a new home. Axis interiors broke down the existing unit and reconfigured it to fit in the new space, building new pieces and matched the existing finish. The result was a seamless integration of the old and new to accommodate the new space.
 Angie Rainey Design
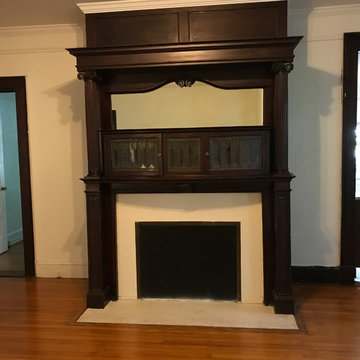
Restoring 1892 historic home that had been divided into 10 apartments decades ago. Our aim was to clean it up, add some modern amenities, while honoring the beauty and charm of the original architecture. We also strived to maintain the prices of the rentals at an affordable rate, when considering the construction costs and finishings.
 Syltebo Wight Homes & Jon Syltebo Painting Company

Large trendy l-shaped dark wood floor and brown floor open concept kitchen photo in Seattle with an undermount sink, recessed-panel cabinets, light wood cabinets, marble countertops, gray backsplash, cement tile backsplash, stainless steel appliances and an island


 David Mitchell Interior Design
Eric Piasecki
Inspiration for a mid-sized coastal master dark wood floor bedroom remodel in New York with beige walls and no fireplace
Inspiration for a mid-sized coastal master dark wood floor bedroom remodel in New York with beige walls and no fireplace
 Daniel Emery AIA
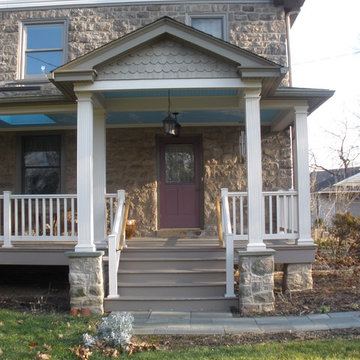
This project , by Ed Wappes, is a reconstruction of an ca 1890 porch. The original was lost decades ago.
Inspiration for a craftsman exterior home remodel in Philadelphia
Inspiration for a craftsman exterior home remodel in Philadelphia
 White Sands Coastal Development
Our clients built their Manhattan dream house years ago, but a couple of decades in, the yellow and green palette seemed stale. We brightened the home with new paint and countertops, white oak flooring and updated carpet, custom fixtures and furniture, and new finishes, window treatments, and accessories.
For enhanced functionality, we added built-in storage throughout, reupholstered existing furniture and the breakfast nook in performance fabric, and created a custom dining table that seats a dozen. To keep the dining room coastal and informal, we paired plush head chairs with rattan-backed side chairs and accented with sea-foam and sandy-hued floor and window coverings.
The addition of a murphy bed, as well as shelving and file storage, made the office more suited to their growing family’s needs. In the second office, a standing desk, as well as a customized craft desk with built-ins for specific supplies, transformed the area into a completely personalized and effective space.
New furniture and a ceiling-length fireplace facade of soft ivory and gray stone transformed the family room into a cozy and welcoming retreat.
The overall effect is a home that feels spacious, beachy, and comfortable.

 Susan Yeley Homes
Nearly two decades ago now, Susan and her husband put a letter in the mailbox of this eastside home: "If you have any interest in selling, please reach out." But really, who would give up a Flansburgh House?
Fast forward to 2020, when the house went on the market! By then it was clear that three children and a busy home design studio couldn't be crammed into this efficient footprint. But what's second best to moving into your dream home? Being asked to redesign the functional core for the family that was.
In this classic Flansburgh layout, all the rooms align tidily in a square around a central hall and open air atrium. As such, all the spaces are both connected to one another and also private; and all allow for visual access to the outdoors in two directions—toward the atrium and toward the exterior. All except, in this case, the utilitarian galley kitchen. That space, oft-relegated to second class in midcentury architecture, got the shaft, with narrow doorways on two ends and no good visual access to the atrium or the outside. Who spends time in the kitchen anyway?
As is often the case with even the very best midcentury architecture, the kitchen at the Flansburgh House needed to be modernized; appliances and cabinetry have come a long way since 1970, but our culture has evolved too, becoming more casual and open in ways we at SYH believe are here to stay. People (gasp!) do spend time—lots of time!—in their kitchens! Nonetheless, our goal was to make this kitchen look as if it had been designed this way by Earl Flansburgh himself.
The house came to us full of bold, bright color. We edited out some of it (along with the walls it was on) but kept and built upon the stunning red, orange and yellow closet doors in the family room adjacent to the kitchen. That pop was balanced by a few colorful midcentury pieces that our clients already owned, and the stunning light and verdant green coming in from both the atrium and the perimeter of the house, not to mention the many skylights. Thus, the rest of the space just needed to quiet down and be a beautiful, if neutral, foil. White terrazzo tile grounds custom plywood and black cabinetry, offset by a half wall that offers both camouflage for the cooking mess and also storage below, hidden behind seamless oak tambour.
Contractor: Rusty Peterson
Cabinetry: Stoll's Woodworking
Photographer: Sarah Shields

 SnapSports® Athletic Floors & Outdoor Courts
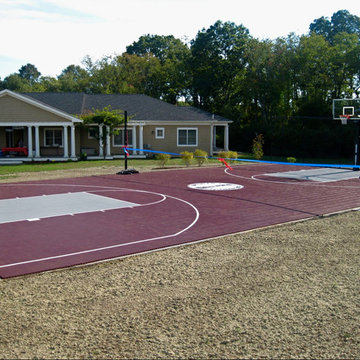
Just ' One Court ' for all your favorite sports , this family now has the ultimate backyard recreation area by SnapSports > The Family WHo Created The Industry 4 Decades Ago http://www.snapsports.com
 SnapSports® Athletic Floors & Outdoor Courts
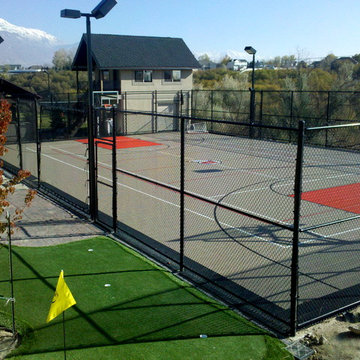
SnapSports sport floors and outdoor game courts - The world's top rated safe play and performance home court - The same family who created the industry 4 decades ago
 Jahann and Sons Persian Rugs

For a large, sit-down New Year's Eve party, this client converted their living room into a second dining room. Their lovely Nain Persian rug was originally purchased with us decades ago, and this is the third home it has lived in in so many years. It always looks great!
1