
Search results for "Decide sheet s" in Home Design Ideas

 Ammirato Construction, Inc.
Virtual Imagery 360 Photography
Inspiration for a modern entryway remodel in San Francisco
Inspiration for a modern entryway remodel in San Francisco

 Babette’s Furniture & Home
On island time, dawn begins when you decide to wake up, and dusk signals the start of a whole new day. Creating a soothing, restful retreat means starting with an exceptional selection of island-inspired beds. The West Indies bed features both high and low carved bamboo posts and a removable canopy, for a dramatic island flair.


Find the right local pro for your project
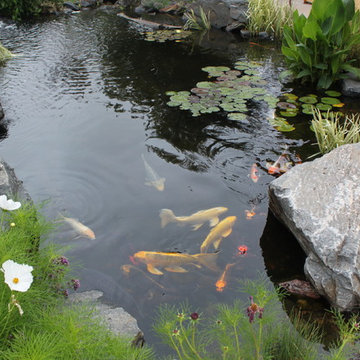

 Prideaux Design
Inspiration for a mid-sized modern drought-tolerant, desert and full sun backyard concrete paver landscaping.


 CG&S Design-Build
Photo by Tre Dunham
Inspiration for a mid-sized transitional master white tile bathroom remodel in Austin with an undermount tub, a one-piece toilet and green walls
Inspiration for a mid-sized transitional master white tile bathroom remodel in Austin with an undermount tub, a one-piece toilet and green walls

Sponsored
Westerville, OH

Custom Home Works
Franklin County's Award-Winning Design, Build and Remodeling Expert


 Alair Homes Arlington
Addition and whole house renovation to 1940's Arlington colonial home; doubling the square-footage. Includes new Kraftmaid Cabinets, new appliances, new dining area, new living room area, full basement playroom, new master, and new guest room.
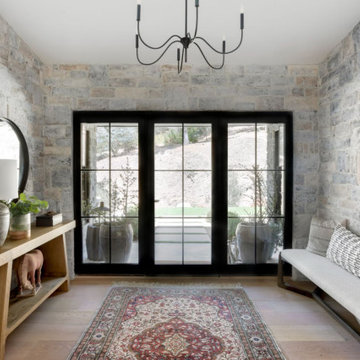
 Coco Maison Design
We planned a thoughtful redesign of this beautiful home while retaining many of the existing features. We wanted this house to feel the immediacy of its environment. So we carried the exterior front entry style into the interiors, too, as a way to bring the beautiful outdoors in. In addition, we added patios to all the bedrooms to make them feel much bigger. Luckily for us, our temperate California climate makes it possible for the patios to be used consistently throughout the year.
The original kitchen design did not have exposed beams, but we decided to replicate the motif of the 30" living room beams in the kitchen as well, making it one of our favorite details of the house. To make the kitchen more functional, we added a second island allowing us to separate kitchen tasks. The sink island works as a food prep area, and the bar island is for mail, crafts, and quick snacks.
We designed the primary bedroom as a relaxation sanctuary – something we highly recommend to all parents. It features some of our favorite things: a cognac leather reading chair next to a fireplace, Scottish plaid fabrics, a vegetable dye rug, art from our favorite cities, and goofy portraits of the kids.
---
Project designed by Courtney Thomas Design in La Cañada. Serving Pasadena, Glendale, Monrovia, San Marino, Sierra Madre, South Pasadena, and Altadena.
For more about Courtney Thomas Design, see here: https://www.courtneythomasdesign.com/
To learn more about this project, see here:
https://www.courtneythomasdesign.com/portfolio/functional-ranch-house-design/

 Lindye Galloway Interiors
Chad Mellon Photographer
Patio - mid-sized coastal backyard tile patio idea in Orange County with a roof extension
Patio - mid-sized coastal backyard tile patio idea in Orange County with a roof extension


 THINK Architecture, Inc.
Photo by: Joshua Caldwell
Example of a classic bedroom design in Salt Lake City with white walls
Example of a classic bedroom design in Salt Lake City with white walls







132