
Search results for "Deciding" in Home Design Ideas

 Home Design & Decor Magazine
Mark Menjivar
Inspiration for a transitional l-shaped medium tone wood floor kitchen remodel in Austin with an integrated sink, shaker cabinets, white cabinets, stainless steel countertops, gray backsplash, stainless steel appliances, an island and marble backsplash
Inspiration for a transitional l-shaped medium tone wood floor kitchen remodel in Austin with an integrated sink, shaker cabinets, white cabinets, stainless steel countertops, gray backsplash, stainless steel appliances, an island and marble backsplash
 Nanette Wong
Photo: Nanette Wong © 2014 Houzz
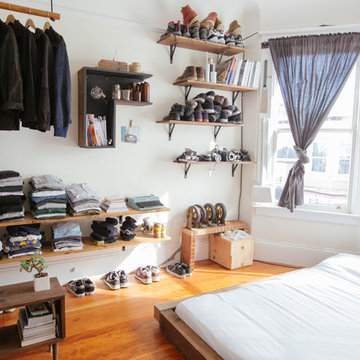
Inspiration for an eclectic bedroom remodel in San Francisco
Inspiration for an eclectic bedroom remodel in San Francisco

 Case Architects & Remodelers
Project Developer Samantha Klickna http://www.houzz.com/pro/samanthaklickna/samantha-klickna-case-design-remodeling-inc
Designer Melissa Cooley http://www.houzz.com/pro/melissagrimes04/melissa-grimes-udcp-case-design-remodeling-inc
Project Manager Greg Polen
Photography: Stacy Zarin-Goldberg
Find the right local pro for your project




 Sellars Lathrop Architects, llc
Matthew Williams

Inspiration for a mid-sized cottage medium tone wood floor kitchen/dining room combo remodel in New York with no fireplace and white walls
Inspiration for a mid-sized cottage medium tone wood floor kitchen/dining room combo remodel in New York with no fireplace and white walls

Sponsored
Columbus, OH

Hope Restoration & General Contracting
Columbus Design-Build, Kitchen & Bath Remodeling, Historic Renovations

 McElroy Architecture, AIA
Paul Dyer
Tub/shower combo - mid-sized modern master green tile and mosaic tile mosaic tile floor tub/shower combo idea in San Francisco with an undermount sink and white walls
Tub/shower combo - mid-sized modern master green tile and mosaic tile mosaic tile floor tub/shower combo idea in San Francisco with an undermount sink and white walls


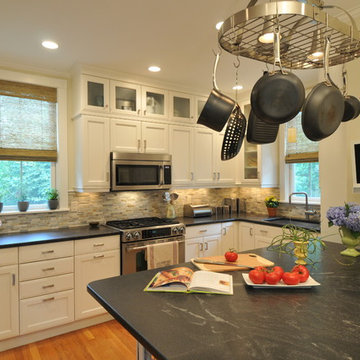
 Betsy Bassett Interiors
New cabinets were added on top of existing cabinets for additional storage. A custom designed "Dog Den" base cabinet is new home for Maxie and Scout and creates a new L-Shaped kitchen floor plan.
Photo Credit: Betsy Bassett
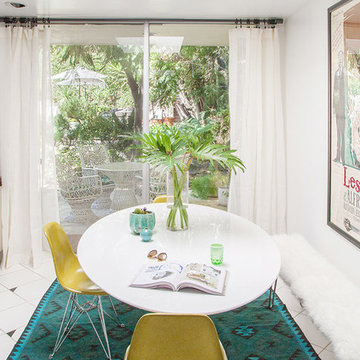
 Apt2B
Apt2Bphotographs by Tessa Neustadt and Sean Gin. Styled by HOMEPOLISH.
Inspiration for a mid-century modern kitchen remodel in Los Angeles
Inspiration for a mid-century modern kitchen remodel in Los Angeles

 Ryan Street Architects
Lars Frazer
Mountain style porch idea in Austin with decking and a roof extension
Mountain style porch idea in Austin with decking and a roof extension

 Lenox House Design

The powder bath doubles as a lake bath for guests coming from swimming. The custom vanity has opebn shelving for towels and bowl vessel sink with Signature Hardware faucet. The sconces are Visual Comfort. The shower has navy blue subway tile with white grout and the ceiling has an amazing blue wallpaper. All the walls are shiplap in Benjamin Moore White Dove.
Photo by Spacecrafting
Sponsored
Columbus, OH
Hope Restoration & General Contracting
Columbus Design-Build, Kitchen & Bath Remodeling, Historic Renovations
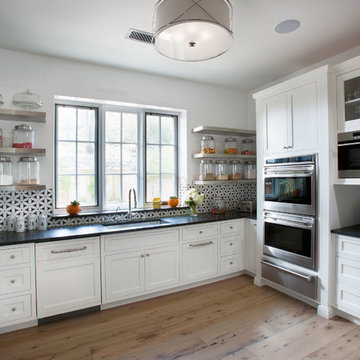
 Locati Architects
Rimrock Residence by Locati Architects. Photography by Dino Tonn.
Example of a classic kitchen design in Other
Example of a classic kitchen design in Other


 Howells Architecture + Design
We designed this writer's studio in tandem with an urban backyard and hardscaping renovation. Originally this building was to be a new garage, but the owner liked it so much that halfway through the process, he decided to forgo a garage in favor of an office.
Photo: Anna M Campbell: annamcampbell.com



 Peter B. Rice & Co
Facing to the South the gable end contains a 2 story wall of glass that brings in light for the entire home. The windows and doors on this house are Marvin Integrity Wood-Ultrex units with a ebony exterior. The siding used on this house is a poly-fly ash material manufactured by Boral. For the vertical siding a channel groove pattern was chosen and at the entry (green) a ship-lap pattern. The decking is a composite product from Fiberon with a cable rail system at one end. All the products on the exterior were chosen in part because of their low maintenance qualities.
Photography by Anthony Crisafulli Photography
 Mari Kushino Design
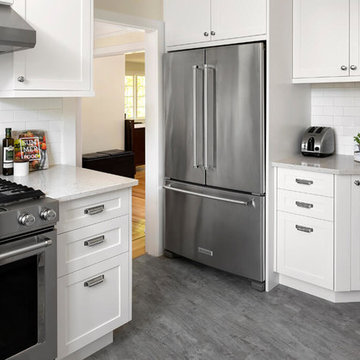
Classic Shaker Kitchen In A Small Space.
Design by Mari Kushino Design,
Cabinets by South Shore Cabinetry,
Photography by Tony Colangelo Photography.
 HDR Remodeling Inc.
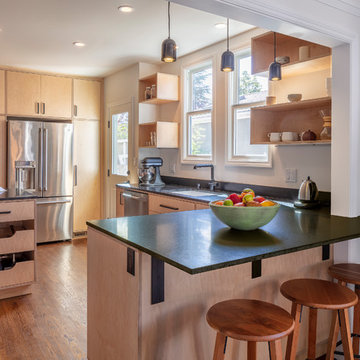
The new layout uses two peninsulas to allow guests to socialize with the cook, while providing a large cook / prep area.
Photo Credit: Michael Hospelt
23